Skip main navigation
Sold for $400,000
  • $400,000

    376 Tactical Dr, Bunnlevel, NC 28323

    3beds
    3,070sqft
    Single Family Residence
    Built in 2013
    1.66 Acres Lot
    $433,500 Zestimate®
    $130/sqft
    $2,336 Estimated rent

    Home value

    $433,500

    $412,000 - $455,000

    $2,336/mo

    Zestimate® history
    Loading
    Loading...

    Owner options

    List your home for rent

    $2,336/mo

    Rent Zestimate®

    Find your next renter with Zillow Rental Manager. Plus, with online applications, you can quickly screen prospective tenants – for free.

    Learn more

    $2,336/mo

    Rent Zestimate®

    Refinance and save

    $2,381/mo

    Est. payment

    Refinancing to a lower rate could help reduce your monthly payments and save thousands over the life of the loan.

    See today's rates

    $2,381/mo

    Est. payment

    Explore your selling options

    Work with a Zillow partner agent

    Leverage their expertise and Zillow's premium Showcase listings to get your home seen by more buyers.

    Get started

    List with your own agent

    Get your home in front of millions of buyers by listing it on Zillow.

    Learn how to do it

    Sell it yourself

    Take full control of how buyers see your home on Zillow by listing For Sale by Owner (FSBO).

    List your home

    What's special

    Open floor planBonus roomFresh blueberriesOpen media areaSeparate dining roomGenerously sized eat-in kitchenLarge size lot
    Come on out and visit the spacious 3000+sqft 3-Bedroom Homesteaders delight on a large size lot in Harnett County. Close to post, and a reasonable commute north to Raleigh, this wonderful home is complete with an open media area, Bonus room, and Office! Tucked away at the end of a cul-de-sac, this lovely gem offers the best of both worlds: a tranquil escape with the convenience of no city taxes and a short drive to local shopping. Inside, a welcoming open floor plan is ideal for a large family. The home features a separate dining room with a large walk-in pantry, generously sized eat-in kitchen along with an island, making it the perfect location for large gatherings. Three large bedrooms make sure there is plenty of room for all your family and guest needs. Step outside to an outdoor oasis with so much to explore. The fresh blueberries and grapes as well as wild blackberries are there to enjoy when in season. This home is a must see, schedule a showing with an agent today!

    Zillow last checked:

    Listing updated:

    Listed by:

    HEATHER FUHRMAN,

    BELL MANLEY REAL ESTATE, LLC. #2

    Bought with:

    EDDIE TERRY, 147322

    BHHS ALL AMERICAN HOMES #2

    Source: LPRMLS,MLS#: 710041MLS LogoOriginating MLS: Longleaf Pine Realtors

    Facts & features

    Interior

    Bedrooms & bathrooms
    • Bedrooms: 3
    • Bathrooms: 3
    • Full bathrooms: 2
    • 1/2 bathrooms: 1
    Heating
    • Heat Pump
    Cooling
    • Central Air, Electric
    Appliances
    • Included: Cooktop, Dishwasher, Disposal, Humidifier, Microwave, Plumbed For Ice Maker, Range, Refrigerator
    • Laundry: Washer Hookup, Dryer Hookup, Main Level, In Unit
    Features
    • Attic, Breakfast Area, Bathtub, Ceiling Fan(s), Den, Separate/Formal Dining Room, Double Vanity, Separate/Formal Living Room, Granite Counters, Great Room, Garden Tub/Roman Tub, Home Office, Primary Downstairs, Living/Dining Room, Bath in Primary Bedroom, Separate Shower, Walk-In Closet(s), Walk-In Shower, Window Treatments
    • Flooring: Laminate, Tile, Vinyl, Carpet
    • Windows: Blinds
    • Basement: Crawl Space
    • Number of fireplaces: 1
    • Fireplace features: Electric
    Interior area
    • Total interior livable area: 3,070 sqft

    Property

    Parking
    • Total spaces: 2
    • Parking features: Attached, Garage
    • Attached garage spaces: 2
    Features
    • Levels: Two
    • Stories: 2
    • Patio & porch: Deck
    • Exterior features: Deck, Storage
    Lot
    • Size: 1.66 Acres
    • Features: 1-2 Acres, Backs To Trees, Cleared, Cul-De-Sac, Dead End, Level, Wooded
    • Topography: Cleared,Level
    • Residential vegetation: Wooded
    Details
    • Parcel number: 010547002428
    • Zoning description: RA-20 - Residential Agricultural
    • Special conditions: Standard

    Construction

    Type & style
    • Home type: SingleFamily
    • Architectural style: Two Story
    • Property subtype: Single Family Residence
    Materials
    • Stone Veneer, Vinyl Siding
    Condition
    • Good Condition
    • New construction: No
    • Year built: 2013

    Utilities & green energy

    • Sewer: Septic Tank
    • Water: Public

    Community & neighborhood

    Security
    • Security features: Security System
    Community
    • Community features: Gutter(s), Street Lights
    Location
    • Region: Bunnlevel
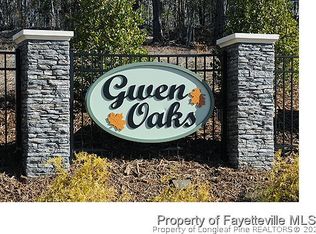
    • Subdivision: Gwen Oaks

    HOA & financial

    HOA
    • Has HOA: Yes
    • Association name: Not Established, May Be Establishing Soonsoon

    Other

    Other facts
    • Listing terms: Assumable,Cash,Conventional,FHA,New Loan,VA Loan
    • Ownership: More than a year

    Price history

    DateEventPrice
    11/15/2023Sold$400,000-1.7%$130/sqft
    Source: LPRMLS #710041 Report a problem
    10/14/2023Pending sale$406,900$133/sqft
    Source: LPRMLS #710041 Report a problem
    9/22/2023Price change$406,900-0.2%$133/sqft
    Source: LPRMLS #710041 Report a problem
    9/14/2023Price change$407,900-2.2%$133/sqft
    Source: LPRMLS #710041 Report a problem
    9/8/2023Listed for sale$416,900+83.7%$136/sqft
    Source: LPRMLS #710041 Report a problem
    6/14/2013Sold$227,000+682.8%$74/sqft
    Source: Public Record Report a problem
    1/18/2013Sold$29,000$9/sqft
    Source: Public Record Report a problem

    Public tax history

    YearProperty taxesTax assessment
    2025$2,244 $299,382
    2024$2,244 $299,382
    2023$2,244 $299,382
    2022$2,244 +2.4%$299,382 +25.1%
    2021$2,190 $239,250
    2020$2,190 +0.7%$239,250
    2019$2,175 +1.1%$239,250
    2018$2,151 +2.8%$239,250
    2017$2,092 $239,250 +2.9%
    2016-- $232,420
    2015-- $232,420 +829.7%
    2014-- $25,000 +66.7%
    2008-- $15,000

    Find assessor info on the county website

    Neighborhood: 28323

    Nearby schools

    GreatSchools rating
    Schools provided by the listing agent
    • Elementary: Harnett - South Harnett
    • Middle: Overhills Middle School
    • High: Overhills Senior High

    Source: LPRMLS. This data may not be complete. We recommend contacting the local school district to confirm school assignments for this home.

    Get a cash offer in 3 minutes
    Find out how much your home could sell for in as little as 3 minutes with a no-obligation cash offer.
    Estimated market value
    $433,500
    Get a cash offer in 3 minutes
    Find out how much your home could sell for in as little as 3 minutes with a no-obligation cash offer.
    Estimated market value
    $433,500