Skip main navigation
Closed
  • $650,000

    376 Trailmore Ln, Summerville, SC 29486

    4beds
    2,663sqft
    Single Family Residence
    Built in 2025
    8,712 Square Feet Lot
    $655,900 Zestimate®
    $244/sqft
    $3,073 Estimated rent

    Home value

    $655,900

    $617,000 - $695,000

    $3,073/mo

    Zestimate® history
    Loading
    Loading...

    Owner options

    List your home for rent

    $3,073/mo

    Rent Zestimate®

    Find your next renter with Zillow Rental Manager. Plus, with online applications, you can quickly screen prospective tenants – for free.

    Learn more

    $3,073/mo

    Rent Zestimate®

    Refinance and save

    $3,710/mo

    Est. payment

    Refinancing to a lower rate could help reduce your monthly payments and save thousands over the life of the loan.

    See today's rates

    $3,710/mo

    Est. payment

    Explore your selling options

    Work with a Zillow partner agent

    Leverage their expertise and Zillow's premium Showcase listings to get your home seen by more buyers.

    Get started

    List with your own agent

    Get your home in front of millions of buyers by listing it on Zillow.

    Learn how to do it

    Sell it yourself

    Take full control of how buyers see your home on Zillow by listing For Sale by Owner (FSBO).

    List your home

    What's special

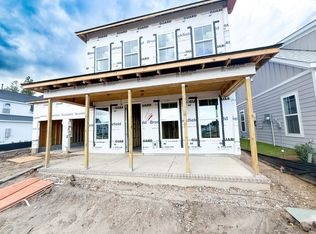
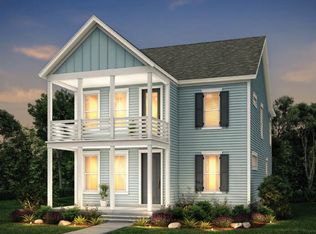
    Gas fireplaceWrap around porchGourmet stainless steel kitchenLuxury vinyl plank floorsFarmhouse style sinkRear screened porchPrivate study
    Under Construction! Main Level Primary Bedroom, wrap around porch, corner homesite backing to trees, this Towson will be ready for you to make home soon! Soaring 10' ceilings and luxury vinyl plank floors. Gourmet Stainless Steel kitchen with farmhouse style sink, quartz counters and white cabinets with undermounted lighting. Family room has vaulted ceilings, gas fireplace and opens to the rear screened porch. The Main Level Primary Bedroom has 2 walk in closets and a deluxe bath with separate shower and tub. Private study is located at the front of the home. Upstairs a loft with overlook to the family room, 3 bedrooms and 2 full baths.Located in Midtown at Nexton which is full of amenities including pool, clubhouse, fitness and yoga studios, sports courts and so much more! This is home

    Zillow last checked:

    Listing updated:

    Listed by:

    Brookfield Mid-Atlantic Brokerage, LLC

    Bought with:

    Carolina One Real Estate

    Source: CTMLS,MLS#: 25025074MLS Logo

    Facts & features

    Interior

    Bedrooms & bathrooms
    • Bedrooms: 4
    • Bathrooms: 4
    • Full bathrooms: 3
    • 1/2 bathrooms: 1
    Heating
    • Forced Air, Natural Gas
    Cooling
    • Central Air
    Features
    • High Ceilings, Kitchen Island, Walk-In Closet(s), Eat-in Kitchen, Pantry
    • Flooring: Ceramic Tile, Luxury Vinyl
    • Number of fireplaces: 1
    • Fireplace features: Family Room, Gas, One
    Interior area
    • Total structure area: 2,663
    • Total interior livable area: 2,663 sqft

    Property

    Parking
    • Total spaces: 2
    • Parking features: Garage, Attached
    • Attached garage spaces: 2
    Features
    • Levels: Two
    • Stories: 2
    • Patio & porch: Front Porch, Screened, Wrap Around
    Lot
    • Size: 8,712 sqft
    • Features: Level, Wooded
    Details
    • Special conditions: 10 Yr Warranty

    Construction

    Type & style
    • Home type: SingleFamily
    • Architectural style: Craftsman
    • Property subtype: Single Family Residence
    Materials
    • Cement Siding
    • Roof: Architectural
    Condition
    • New construction: Yes
    • Year built: 2025
    Details
    • Warranty included: Yes

    Utilities & green energy

    • Sewer: Public Sewer
    • Water: Public
    Green energy
    • Green verification: HERS Index Score

    Community & neighborhood

    Community
    • Community features: Clubhouse, Fitness Center, Park, Tennis Court(s), Walk/Jog Trails
    Location
    • Region: Summerville
    • Subdivision: Nexton

    Other

    Other facts
    • Listing terms: Any

    Price history

    DateEventPrice
    12/17/2025Sold$650,000-3.7%$244/sqft
    Source: CTMLS #25025074 Report a problem
    10/24/2025Pending sale$674,990$253/sqft
    Source: CTMLS #25025074 Report a problem
    10/20/2025Listed for sale$674,990$253/sqft
    Source: CTMLS #25025074 Report a problem
    10/13/2025Pending sale$674,990$253/sqft
    Source: CTMLS #25025074 Report a problem
    9/15/2025Price change$674,990-2.9%$253/sqft
    Source: CTMLS #25025074 Report a problem
    9/12/2025Listed for sale$694,990$261/sqft
    Source: CTMLS #25025074 Report a problem

    Public tax history

    Tax history is unavailable.

    Neighborhood: 29486

    Nearby schools

    GreatSchools rating
    Schools provided by the listing agent
    • Elementary: Nexton Elementary
    • Middle: Sangaree Intermediate
    • High: Cane Bay High School

    Source: CTMLS. This data may not be complete. We recommend contacting the local school district to confirm school assignments for this home.

    Get a cash offer in 3 minutes
    Find out how much your home could sell for in as little as 3 minutes with a no-obligation cash offer.
    Estimated market value
    $655,900
    Get a cash offer in 3 minutes
    Find out how much your home could sell for in as little as 3 minutes with a no-obligation cash offer.
    Estimated market value
    $655,900