Skip main navigation
Active under contract
  • Listed by: REAL Broker NH, LLC • Brittany M Symonds
    $699,000

    376 Turner Way, Laconia, NH 03246

    3beds
    2,450sqft
    : 
    Loading
    Get pre-qualified
    Single Family Residence
    Built in 2026
    2.08 Acres Lot
    $-- Zestimate®
    $285/sqft
    $-- HOA

    What's special

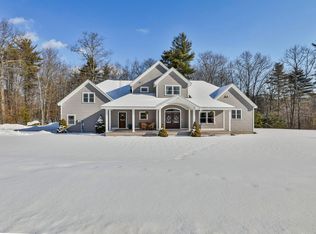
    Start fresh in this beautifully crafted new construction home in Windemere Ridge, thoughtfully designed for modern, convenient living. From the moment you step inside, you’ll appreciate the custom details, including a spacious walk-in pantry, stylish modern lighting, and a sun-filled back deck overlooking your private backyard. The stunning kitchen serves as the heart of the home, featuring quartz countertops, a generous center island, classic shaker cabinetry, and premium Forno luxury appliances. Enjoy 9-foot ceilings and luxury vinyl flooring throughout, creating a bright, open, and airy atmosphere. The Red Oak staircase leads to the second floor, where you’ll find a spacious Primary bedroom, two additional bedrooms, a second living area, and a convenient laundry room complete with a sink. The Primary Bedroom offers a large walk-in closet and a private bath with a double vanity and a walk-in shower. Start your mornings or unwind in the evenings on the expansive 12x24 composite deck, overlooking a peaceful wooded setting. A full walk-out basement provides excellent potential for future finishing, offering even more living space if desired. This home is perfectly located between downtown Meredith and downtown Laconia, which provides easy access to outdoor recreation and lake life. Nearby access to Paugus Bay, Meredith Bay, and Lake Winnisquam. Commuters will also appreciate being just 15 minutes from I-93. Experience the best of Lakes Region living with vibrant days on the water and quiet evenings at home. Delayed showings until Open House Saturday May 2nd 10-12pm and Sunday May 3rd 12-2pm.
    70 days
    |
    128
    |
    6
    |

    Zillow last checked:

    Listing updated:

    Listed by:

    Brittany M Symonds,

    REAL Broker NH, LLC Cell:603-285-5934

    Source: PrimeMLS,MLS#: 5085704MLS Logo

      Facts & features

      Interior

      Bedrooms & bathrooms
      • Bedrooms: 3
      • Bathrooms: 3
      • Full bathrooms: 2
      • 1/4 bathrooms: 1
      Heating
      • Electric
      Cooling
      • Central Air
      Appliances
      • Included: Dishwasher, Dryer, Microwave, Electric Range, Washer, Electric Water Heater
      • Laundry: 2nd Floor Laundry
      Features
      • Ceiling Fan(s), Dining Area, Kitchen Island, Kitchen/Dining, Primary BR w/ BA, Natural Light, Walk-In Closet(s), Walk-in Pantry
      • Flooring: Carpet, Tile, Vinyl Plank
      • Basement: Interior Stairs,Unfinished,Walkout,Walk-Out Access
      Interior area
      • Total structure area: 4,900
      • Total interior livable area: 2,450 sqft
      • Finished area above ground: 2,450
      • Finished area below ground: 0
      Video & virtual tour

      Property

      Parking
      • Total spaces: 2
      • Parking features: Paved, Driveway, Garage, Attached
      • Garage spaces: 2
      • Has uncovered spaces: Yes
      Features
      • Levels: Two,Multi-Level
      • Stories: 2
      • Patio & porch: Covered Porch
      • Exterior features: Deck
      Lot
      • Size: 2.08 Acres
      • Features: Country Setting, Level, Subdivided, Wooded, Neighborhood
      Details
      • Parcel number: LACOM28B490L15U17
      • Zoning description: RR1

      Construction

      Type & style
      • Home type: SingleFamily
      • Architectural style: Modern Architecture
      • Property subtype: Single Family Residence
      Materials
      • Wood Frame, Vinyl Siding
      • Foundation: Poured Concrete
      • Roof: Asphalt Shingle
      Condition
      • New construction: Yes
      • Year built: 2026

      Utilities & green energy

      • Electric: 200+ Amp Service
      • Sewer: Private Sewer
      • Utilities for property: Cable at Site

      Community & HOA

      Community
      • Subdivision: Windemere Ridge
      HOA
      • Services included: Water
      • Additional fee info: Fee: $105.5
      Location
      • Region: Laconia

      Financial & listing details

      • Price per square foot: $285/sqft
      • Tax assessed value: $128,800
      • Annual tax amount: $1,756
      • Date on market: 4/28/2026
      • Road surface type: Paved

        Estimated market value

        Not available

        Estimated sales range

        Not available

        $3,649/mo

        Price history

        DateEventPrice
        4/30/2026Listed for sale$699,000+773.8%$285/sqft
        Source: PrimeMLS #5085704 Report a problem
        7/21/2025Sold$80,000-19.2%$33/sqft
        Source: PrimeMLS #5000574 Report a problem
        6/11/2025Contingent$99,000$40/sqft
        Source: PrimeMLS #5000574 Report a problem
        11/29/2024Price change$99,000-9.2%$40/sqft
        Source: PrimeMLS #5000574 Report a problem
        8/6/2024Price change$109,000-8.4%$44/sqft
        Source: PrimeMLS #5000574 Report a problem
        6/14/2024Listed for sale$119,000+153.2%$49/sqft
        Source: PrimeMLS #5000574 Report a problem
        7/30/2021Sold$47,000-9.6%$19/sqft
        Source: PrimeMLS #4868079 Report a problem
        6/29/2021Pending sale$52,000$21/sqft
        Source: RE/MAX International #4868079 Report a problem
        6/29/2021Contingent$52,000$21/sqft
        Source: PrimeMLS #4868079 Report a problem
        6/22/2021Listed for sale$52,000$21/sqft
        Source: PrimeMLS #4868079 Report a problem

        Public tax history

        YearProperty taxesTax assessment
        2024$1,756 +6.2%$128,800 +8.4%
        2023$1,653 +16.2%$118,800 +24%
        2022$1,423 +5.8%$95,800 +34.4%
        2021$1,345 +4.4%$71,300 +9.2%
        2020$1,288 -10%$65,300 -6%
        2019$1,431 +0.5%$69,500 +1.8%
        2018$1,424 -0.8%$68,300
        2017$1,436 -1%$68,300 +4.6%
        2016$1,450 $65,300 -4.9%
        2015$1,450 -5.8%$68,700
        2014$1,539 +6.7%$68,700 +5.2%
        2013$1,442 -17.3%$65,300 -21.3%
        2012$1,743 +2.2%$83,000
        2011$1,706 +4.7%$83,000 -8.1%
        2009$1,629 +6.3%$90,300
        2008$1,532 +4.7%$90,300
        2007$1,463 $90,300

        Find assessor info on the county website

        Monthly payment

        Est. payment

        Payment breakdown

        Explore the cost of this home by adjusting the details. Changes won't be saved.
        All calculations are estimates and provided by Zillow, Inc. for informational purposes only. Actual amounts may vary.
        HOA fees may include property taxes on listings classified as Co-Ops. Contact the listing agent and/or owner for fee details.
        Mortgage interest rates are dependent on a number of factors, including credit score, down payment, and repayment length. Interest rate data provided by Zillow Group Marketplace, Inc. as of 1/1/1970 from various mortgage lenders with which we have lead or other similar arrangements; the Estimated Payment is an average of those rates.
        See how much you could borrow to make a competitive offer.

        Climate risks

        Neighborhood: 03246

        Getting around

        1 / 100
        Car-Dependent
        12 / 100
        Somewhat Bikeable

        Nearby schools

        GreatSchools rating
        Schools provided by the listing agent
        • Elementary: Elm Street Elementary School
        • Middle: Laconia Middle School
        • High: Laconia High School
        • District: Laconia Sch Dst SAU #30

        Source: PrimeMLS. This data may not be complete. We recommend contacting the local school district to confirm school assignments for this home.

        A local agent can set up tours, give advice and negotiate with sellers.

        Browse local experts

        Similar homes

        Skip to the end of the carouselSkip to the beginning of the carousel