Move right into this beautiful upgraded home on a private cul-de-sac . This 4 bedroom, 2.5 bathroom home features a sprawling, fully fenced-in back yard with low-maintenance landscaping, above ground pool, large patio area and a shed. There is plenty of parking available for all your guests with the extra wide concrete driveway that fits 4 cars comfortably. Inside this 2-story colonial, you are greeted a foyer filled with lots of natural light. As you roam, you are guided through the entry to the Great Room, which further highlights the open-concept floor plan to the dining and kitchen areas. Stainless steel appliances, rich cabinetry, granite counter tops, simple subway tile backsplash, and an island with plenty of additional seating are featured in the kitchen. Venture out to the back yard through the sliding glass door in the dining area. Upstairs, there are 3 nice sized bedrooms, a full bathroom and the Primary suite, which features a large walk-in shower and long vanity. The laundry room is conveniently located upstairs on the 2nd floor with all of the bedrooms. The finished basement has an large family room, recreation/office area, and plenty of storage. HOA Community features playground, tennis court, soccer field, basketball court, pavilions and a mailbox bank. Excellent Howell location with easy access to schools, M-59, highways, and downtown. Schedule your showing today!
Sold for $420,000
$420,000
376 Ventura Ct, Howell, MI 48855
4beds
2,752sqft
Single Family Residence
Built in 2016
0.32 Acres Lot
$437,100 Zestimate®
$153/sqft
$3,590 Estimated rent
Home value
$437,100
$389,000 - $490,000
$3,590/mo
Zestimate® history
Owner options
List your home for rent
$3,590/mo
Rent Zestimate®
Find your next renter with Zillow Rental Manager. Plus, with online applications, you can quickly screen prospective tenants – for free.
$3,590/mo
Rent Zestimate®
Refinance and save
$3,311/mo
Est. payment
Refinancing to a lower rate could help reduce your monthly payments and save thousands over the life of the loan.
$3,311/mo
Est. payment
Explore your selling options
Work with a Zillow partner agent
Leverage their expertise and Zillow's premium Showcase listings to get your home seen by more buyers.
Get startedList with your own agent
Get your home in front of millions of buyers by listing it on Zillow.
Learn how to do itSell it yourself
Take full control of how buyers see your home on Zillow by listing For Sale by Owner (FSBO).
List your homeWhat's special
Zillow last checked:
Listing updated:
Listed by:
Priscilla R Watts 810-220-1481,
Preview Properties PC
Bought with:
Priscilla R Watts, 6501261487
Preview Properties PC
Source: Realcomp II,MLS#: 20250012268
Facts & features
Interior
Bedrooms & bathrooms
- Bedrooms: 4
- Bathrooms: 3
- Full bathrooms: 2
- 1/2 bathrooms: 1
Primary bedroom
- Level: Second
- Area: 224
- Dimensions: 16 x 14
Bedroom
- Level: Second
- Area: 120
- Dimensions: 10 x 12
Bedroom
- Level: Second
- Area: 143
- Dimensions: 11 x 13
Bedroom
- Level: Second
- Area: 99
- Dimensions: 9 x 11
Primary bathroom
- Level: Second
- Area: 88
- Dimensions: 8 x 11
Other
- Level: Second
- Area: 55
- Dimensions: 5 x 11
Other
- Level: Entry
- Area: 20
- Dimensions: 5 x 4
Dining room
- Level: Entry
- Area: 150
- Dimensions: 15 x 10
Family room
- Level: Basement
- Area: 280
- Dimensions: 20 x 14
Great room
- Level: Entry
- Area: 300
- Dimensions: 20 x 15
Kitchen
- Level: Entry
- Area: 130
- Dimensions: 13 x 10
Laundry
- Level: Second
- Area: 35
- Dimensions: 5 x 7
Mud room
- Level: Entry
- Area: 24
- Dimensions: 4 x 6
Other
- Level: Basement
- Area: 168
- Dimensions: 7 x 24
Heating
- Forced Air, Natural Gas
Cooling
- Central Air
Appliances
- Included: Dishwasher, Disposal, Dryer, Free Standing Gas Range, Free Standing Refrigerator, Microwave, Washer
- Laundry: Laundry Room
Features
- Windows: Egress Windows
- Basement: Finished,Full
- Has fireplace: No
Interior area
- Total interior livable area: 2,752 sqft
- Finished area above ground: 2,052
- Finished area below ground: 700
Property
Parking
- Total spaces: 2
- Parking features: Two Car Garage, Attached, Electricityin Garage, Garage Faces Front, Garage Door Opener
- Attached garage spaces: 2
Features
- Levels: Two
- Stories: 2
- Entry location: GroundLevelwSteps
- Patio & porch: Patio, Porch
- Exterior features: Lighting
- Pool features: Above Ground
- Fencing: Back Yard
Lot
- Size: 0.32 Acres
- Dimensions: 96.09 x 144.20
Details
- Additional structures: Sheds
- Parcel number: 0613301157
- Special conditions: Short Sale No,Standard
Construction
Type & style
- Home type: SingleFamily
- Architectural style: Colonial
- Property subtype: Single Family Residence
Materials
- Vinyl Siding
- Foundation: Basement, Poured
- Roof: Asphalt
Condition
- New construction: No
- Year built: 2016
- Major remodel year: 2024
Utilities & green energy
- Sewer: Public Sewer
- Water: Public
- Utilities for property: Underground Utilities
Community & HOA
Community
- Features: Sidewalks
- Security: Smoke Detectors
HOA
- Has HOA: Yes
- Services included: Maintenance Grounds, Snow Removal
- HOA fee: $500 annually
- HOA phone: 734-456-7831
Location
- Region: Howell
Financial & listing details
- Price per square foot: $153/sqft
- Tax assessed value: $146,800
- Annual tax amount: $3,771
- Date on market: 3/14/2025
- Cumulative days on market: 5 days
- Listing agreement: Exclusive Right To Sell
- Listing terms: Cash,Conventional,FHA,Usda Loan,Va Loan
Price history
| Date | Event | Price |
|---|---|---|
| 3/28/2025 | Sold | $420,000-1.2%$153/sqft |
Source:  Realcomp II #20250012268 Report a problem Realcomp II #20250012268 Report a problem | ||
| 3/16/2025 | Pending sale | $425,000$154/sqft |
Source: Realcomp II #20250012268 Report a problem | ||
| 3/14/2025 | Listed for sale | $425,000$154/sqft |
Source: Realcomp II #20250012268 Report a problem | ||
Public tax history
| Year | Property taxes | Tax assessment |
|---|---|---|
| 2026 | $3,629 +2.9% | $197,717 +3.2% |
| 2025 | $3,527 -3.9% | $191,580 +6.7% |
| 2024 | $3,671 +5.1% | $179,505 +8.8% |
| 2023 | $3,492 +2% | $164,966 +8.4% |
| 2022 | $3,424 | $152,174 +4.2% |
| 2021 | -- | $146,100 +3.7% |
| 2020 | -- | $140,900 +16.1% |
| 2019 | $3,477 +129.4% | $121,400 -3.2% |
| 2018 | $1,516 | $125,400 +3.3% |
| 2017 | -- | $121,400 +237.2% |
| 2016 | -- | $36,000 +2150% |
| 2014 | -- | $1,600 |
| 2012 | $787 | $1,600 -92% |
| 2010 | -- | $20,000 -21.6% |
| 2009 | -- | $25,509 |
| 2008 | -- | $25,509 |
| 2007 | $49 +168.8% | -- |
| 2006 | $18 | $1,547 |
Find assessor info on the county website
Neighborhood: 48855
Nearby homes
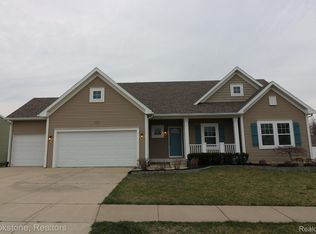
- $485,0004 bd3 ba2.8k sqft395 Geneva Ct, Howell, MI 48855Sold
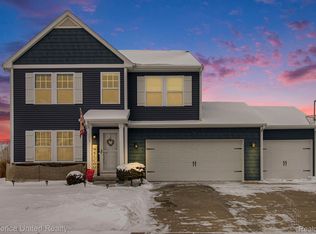
- $355,6003 bd2 ba1.6k sqft3474 Amber Oaks Dr, Howell, MI 48855Off Market
- $455,0004 bd3 ba3.6k sqft3725 Amber Oaks Dr, Howell, MI 48855Sold
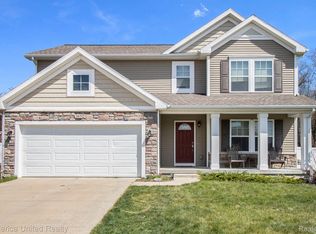
- $400,0004 bd3 ba2k sqft3652 Amber Oaks Dr, Howell, MI 48855Sold
- $387,2004 bd2 ba2.1k sqft3466 Amber Oaks Dr, Howell, MI 48855Off Market
- $344,8003 bd3 ba1.6k sqft3478 Amber Oaks Dr, Howell, MI 48855Off Market
- $382,8005 bd2 ba1.8k sqft3475 Amber Oaks Dr, Howell, MI 48855Off Market
- $321,2003 bd2 ba1.3k sqft3462 Amber Oaks Dr, Howell, MI 48855Off Market
Nearby schools
GreatSchools rating
- 8/10Voyager Elementary SchoolGrades: PK-5Distance: 2.1 mi
- 6/10Highlander Way Middle SchoolGrades: 6-8Distance: 2.5 mi
- 7/10Howell High SchoolGrades: 9-12Distance: 2.4 mi
Get a cash offer in 3 minutes
Find out how much your home could sell for in as little as 3 minutes with a no-obligation cash offer.
Estimated market value
$437,100
Get a cash offer in 3 minutes
Find out how much your home could sell for in as little as 3 minutes with a no-obligation cash offer.
Estimated market value
$437,100
- Michigan
- Livingston County
- Howell
- 48855
- 376 Ventura Ct
