*Receive up to $12,465 on this MOVE IN READY new construction home. The Willow Cottage I offers 3 bedrooms, 2 baths, and 1,484 square feet in a charming cottage-style layout that makes smart use of every space. The open living, dining, and kitchen areas feature 10-foot ceilings, creating a bright, connected setting for everyday living and entertaining.One of this home's most memorable features is the covered side porch, offering an inviting outdoor space just off the main living area. The private primary suite includes a garden tub with tile surround, separate tiled shower with niche, and walk-in closet. Convenient cubbies, a dedicated utility room, rear entry, and spacious 2-car garage add function throughout.A tankless gas water heater, up to 10 pallets of sod, and front yard landscaping complete the home.
Pending
$265,000
376 W Broussard Rd, Lafayette, LA 70506
3beds
1,484sqft
Single Family Residence
Built in ----
5,227 Square Feet Lot
$-- Zestimate®
$179/sqft
$55/mo HOA
What's special
Rear entryCharming cottage-style layoutFront yard landscapingCovered side porchPrivate primary suiteDedicated utility roomWalk-in closet
- 28 days
- 131
- 10
Likely to sell faster than
Zillow last checked:
Listing updated:
Listed by:
Tassie Fonseca 337-501-5011,
Lamplighter Realty, LLC 337-704-7311
Source: RAA,MLS#: 2600007953
Facts & features
Interior
Bedrooms & bathrooms
- Bedrooms: 3
- Bathrooms: 2
- Full bathrooms: 2
Heating
- Central
Cooling
- Central Air
Appliances
- Included: Dishwasher, Disposal, Microwave, Gas Stove Con
- Laundry: Electric Dryer Hookup, Washer Hookup
Features
- High Ceilings, Crown Molding, Double Vanity, Kitchen Island, Separate Shower, Vaulted Ceiling(s), Walk-in Pantry, Walk-In Closet(s), Stone Counters
- Flooring: Tile, Vinyl Plank
- Windows: Double Pane Windows
- Has fireplace: No
Interior area
- Total structure area: 2,145
- Total interior livable area: 1,484 sqft
Property
Parking
- Total spaces: 2
- Parking features: Garage, Garage Faces Rear
- Garage spaces: 2
- Has uncovered spaces: Yes
Features
- Stories: 1
- Patio & porch: Covered, Open, Porch
- Exterior features: Lighting
- Fencing: Privacy,Wood
- Waterfront features: Pond, Walk To
Lot
- Size: 5,227 Square Feet
- Dimensions: 38 x 137.36 x 38.18 x 141.02
- Features: 0 to 0.5 Acres, Corner Lot
Details
- Parcel number: 6175822
Construction
Type & style
- Home type: SingleFamily
- Architectural style: Other
- Property subtype: Single Family Residence
Materials
- HardiPlank Type, Frame
- Foundation: Slab
- Roof: Composition
Condition
- New Construction
- New construction: Yes
Details
- Builder name: Manuel Builders
- Warranty included: Yes
Utilities & green energy
- Electric: Elec: Entergy
- Gas: Gas: Atmos
- Sewer: Public Sewer
Community & HOA
Community
- Subdivision: Madison Landing
HOA
- Has HOA: Yes
- Amenities included: Management
- HOA fee: $665 annually
Location
- Region: Lafayette
Financial & listing details
- Price per square foot: $179/sqft
- Tax assessed value: $43,500
- Annual tax amount: $458
- Date on market: 8/26/2026
- Electric utility on property: Yes
Estimated market value
Not available
Estimated sales range
Not available
Not available
Price history
| Date | Event | Price |
|---|---|---|
| 9/3/2026 | Pending sale | $265,000$179/sqft |
Source:  RAA #2600007953 Report a problem RAA #2600007953 Report a problem | ||
| 8/4/2026 | Listed for sale | $265,000$179/sqft |
Source: Manuel Builders Report a problem | ||
Public tax history
| Year | Property taxes | Tax assessment |
|---|---|---|
| 2024 | $458 +0.6% | $4,350 |
| 2023 | $455 | $4,350 |
Find assessor info on the county website
Monthly payment
Est. payment
Payment breakdown
Explore the cost of this home by adjusting the details. Changes won't be saved.Climate risks
Neighborhood: 70506
Nearby schools
Schools provided by the listing agent
- Elementary: Ridge
- Middle: Judice
- High: Acadiana
Source: RAA. This data may not be complete. We recommend contacting the local school district to confirm school assignments for this home.
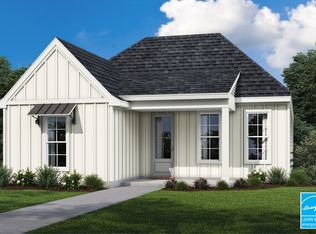
- $266,3003 bd2 ba1.4k sqft124 Grenadine Dr, Lafayette, LA 70506Off Market
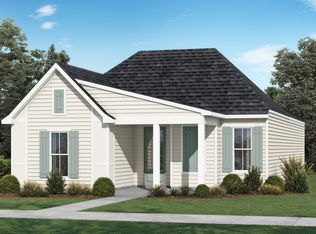
- from $257,9003 bd2 ba1.5k sqftHawthorne Plan, Madison Landing, Lafayette, LA 70506New Construction
- $267,9003 bd2 ba1.5k sqft374 W Broussard Rd, Lafayette, LA 70506New Construction
- $86,700-- bd-- ba1.1k sqft104 Pellerin Rd, Lafayette, LA 70506Off Market
Similar homes
- $257,9003 bd2 ba1.5k sqft127 Grenadine Dr, Lafayette, LA 70506New Construction
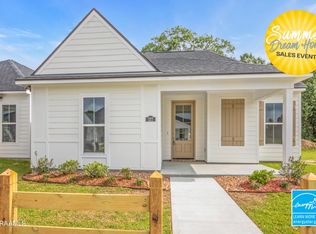
 RAA
RAA - $239,0003 bd2 ba1.6k sqft205 Rocky Meadows Ln, Lafayette, LA 70506For Sale
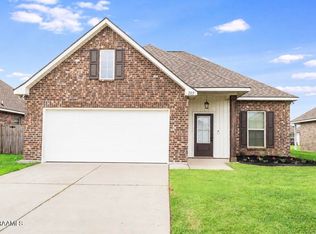 MLS ID #2600004793, Christopher Shear, JMG Real Estate. RAA
 - $238,0003 bd2 ba1.6k sqft124 Alpine Meadows Ln, Lafayette, LA 70506For Sale
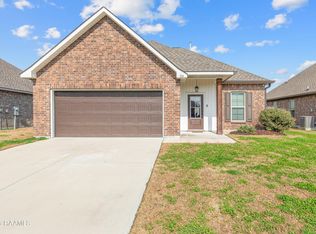 MLS ID #2600000968, Melisa Glasgow, Reology Real Estate, LLC. RAA
 - $275,0003 bd2 ba1.5k sqft302 Academy Rd, Lafayette, LA 70503New Construction
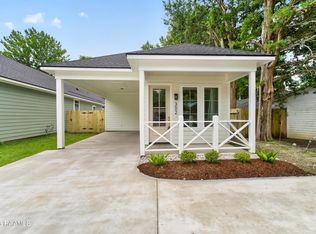 MLS ID #2600007623, Billy Pritchard, Dream Home Realty, LLC. RAA
 - $249,9003 bd2 ba1.4k sqft207 Twin Meadow Ln, Lafayette, LA 70508For SaleMLS ID #2600008521, Stephanie Lowe, EXP Realty, LLC. RAA
- $237,0003 bd2 ba1.4k sqft207 Alpine Dr, Lafayette, LA 70506For SaleMLS ID #2600004860, Caitlin Pitre Hebert, Real Broker, LLC. RAA
- $272,5003 bd2 ba1.6k sqft121 Crooked Pine Ln, Scott, LA 70583New ConstructionRAA
- $254,9993 bd2 ba1.3k sqft119 Crooked Pine Ln, Scott, LA 70583New ConstructionRAA
- $244,9003 bd2 ba1.5k sqft300 Long Creek Ln, Scott, LA 70583New ConstructionMLS ID #2500006324, Tassie Fonseca, Lamplighter Realty, LLC. RAA
- $280,0004 bd2 ba1.9k sqft139 Micah Edward, Maurice, LA 70555For SaleMLS ID #2600008099, Stefanie Kellner, Compass. RAA
- $239,9003 bd2 ba1.3k sqft207 Long Creek Ln, Scott, LA 70583New ConstructionRAA
- $275,0003 bd2 ba1.6k sqft210 Carreras Ln, Maurice, LA 70555New ConstructionRAA
- $259,9993 bd3 ba1.4k sqft101 Sandstone Ave, Scott, LA 70583For SaleMLS ID #2600003658, Anna-Corinne Mahtook, Compass. RAA
- $215,0003 bd2 ba1.6k sqft105 Eagle Lake Dr, Duson, LA 70529For SaleMLS ID #2600006367, Robbie Breaux, Real Broker, LLC. RAA
- $279,0003 bd2 ba1.6k sqft121 Fairwood Dr, Broussard, LA 70518For SaleMLS ID #2600004283, Daniel Hensgens, Compass. RAA
- $264,9004 bd2 ba1.6k sqft123 Crooked Pine Ln, Scott, LA 70583New ConstructionRAA
- $293,5004 bd2 ba1.8k sqft120 Crooked Pine Ln, Scott, LA 70583New ConstructionRAA
- $294,5003 bd2 ba1.7k sqft102 Rue Gambetta, Lafayette, LA 70507For SaleMLS ID #2600007762, Debbie D Greene, Compass. RAA
- $272,0004 bd2 ba2k sqft209 Caldwell Sugar Rd, Youngsville, LA 70592For SaleMLS ID #2600007524, Christa Granger, EXP Realty, LLC. RAA
- $279,9003 bd2 ba2.2k sqft100 Bristow Bayou Rd, Broussard, LA 70518For SaleMLS ID #2600006939, Jaci R Hiatt, EXP Realty, LLC. RAA
