Beautiful three bedroom, two bath with main floor laundry. 1992 Dutch Housing permanently affixed manufactured home on full basement. Large windows with an abundance of natural light. Walls are primed or freshly painted. Guest bath remodeled with LVP floor. Master bath is large and gives you endless options to remodel as you choose or leave it and soak in the garden tub. Two car garage attached with breezeway. New roof in 2015. Enjoy the covered front porch or the back deck with remote awning. Large basement with 9 foot ceiling. Egress windows could be added to double your living space. Lot and a half with established trees and flower gardens, storage shed.
Sold
$249,900
376 W Charlotte St, Centreville, MI 49032
3beds
1,456sqft
Manufactured Home
Built in 1992
0.7 Acres Lot
$256,900 Zestimate®
$172/sqft
$1,827 Estimated rent
Home value
$256,900
$190,000 - $347,000
$1,827/mo
Zestimate® history
Owner options
List your home for rent
$1,827/mo
Rent Zestimate®
Find your next renter with Zillow Rental Manager. Plus, with online applications, you can quickly screen prospective tenants – for free.
$1,827/mo
Rent Zestimate®
Refinance and save
$1,699/mo
Est. payment
Refinancing to a lower rate could help reduce your monthly payments and save thousands over the life of the loan.
$1,699/mo
Est. payment
Explore your selling options
Work with a Zillow partner agent
Leverage their expertise and Zillow's premium Showcase listings to get your home seen by more buyers.
Get startedList with your own agent
Get your home in front of millions of buyers by listing it on Zillow.
Learn how to do itSell it yourself
Take full control of how buyers see your home on Zillow by listing For Sale by Owner (FSBO).
List your homeWhat's special
Covered front porchGarden tubMain floor laundry
Zillow last checked:
Listing updated:
Listed by:
Randy E Sharp 269-358-2090,
RE/MAX Elite Group
Bought with:
Adam Carter, 6501449871
Five Star Real Estate
Source: MichRIC,MLS#: 25052449
Facts & features
Interior
Bedrooms & bathrooms
- Bedrooms: 3
- Bathrooms: 2
- Full bathrooms: 2
- Main level bedrooms: 3
Primary bedroom
- Level: Main
- Area: 182
- Dimensions: 13.00 x 14.00
Bedroom 2
- Level: Main
- Area: 156
- Dimensions: 12.00 x 13.00
Bedroom 3
- Level: Main
- Area: 143
- Dimensions: 11.00 x 13.00
Primary bathroom
- Level: Main
- Area: 130
- Dimensions: 10.00 x 13.00
Dining area
- Level: Main
- Area: 130
- Dimensions: 10.00 x 13.00
Dining room
- Description: Formal
- Level: Main
- Area: 130
- Dimensions: 10.00 x 13.00
Family room
- Level: Main
- Area: 208
- Dimensions: 13.00 x 16.00
Kitchen
- Level: Main
- Area: 208
- Dimensions: 13.00 x 16.00
Laundry
- Level: Main
- Area: 72
- Dimensions: 6.00 x 12.00
Living room
- Level: Main
- Area: 364
- Dimensions: 13.00 x 28.00
Other
- Level: Main
- Area: 64
- Dimensions: 8.00 x 8.00
Heating
- Forced Air
Cooling
- Central Air
Appliances
- Included: Dishwasher, Disposal, Dryer, Range, Refrigerator, Washer
- Laundry: Main Level
Features
- Center Island, Eat-in Kitchen
- Flooring: Wood
- Windows: Replacement, Insulated Windows, Window Treatments
- Basement: Full
- Number of fireplaces: 1
- Fireplace features: Family Room, Gas Log
Interior area
- Total structure area: 1,456
- Total interior livable area: 1,456 sqft
- Finished area below ground: 0
Property
Parking
- Total spaces: 2
- Parking features: Garage Faces Front, Attached, Garage Door Opener
- Garage spaces: 2
Features
- Stories: 1
Lot
- Size: 0.7 Acres
- Features: Shrubs/Hedges
Details
- Parcel number: 7504205521600
Construction
Type & style
- Home type: MobileManufactured
- Architectural style: Ranch
- Property subtype: Manufactured Home
Materials
- Vinyl Siding
- Roof: Composition
Condition
- New construction: No
- Year built: 1992
Utilities & green energy
- Sewer: Public Sewer, Storm Sewer
- Water: Public
- Utilities for property: Natural Gas Available, Electricity Available, Natural Gas Connected
Community & HOA
Location
- Region: Centreville
Financial & listing details
- Price per square foot: $172/sqft
- Tax assessed value: $39,780
- Annual tax amount: $1,734
- Date on market: 10/11/2025
- Listing terms: Cash,FHA,VA Loan,USDA Loan,MSHDA,Conventional
- Electric utility on property: Yes
- Road surface type: Paved
Price history
| Date | Event | Price |
|---|---|---|
| 12/1/2025 | Sold | $249,900$172/sqft |
Source:  MichRIC #25052449 Report a problem MichRIC #25052449 Report a problem | ||
| 10/16/2025 | Pending sale | $249,900$172/sqft |
Source: MichRIC #25052449 Report a problem | ||
| 10/16/2025 | Contingent | $249,900$172/sqft |
Source: MichRIC #25052449 Report a problem | ||
| 10/11/2025 | Listed for sale | $249,900-3.9%$172/sqft |
Source: MichRIC #25052449 Report a problem | ||
| 10/9/2025 | Listing removed | -- |
Source: Owner Report a problem | ||
| 10/5/2025 | Price change | $260,000-3.7%$179/sqft |
Source: Owner Report a problem | ||
| 9/17/2025 | Listed for sale | $270,000+217.6%$185/sqft |
Source: Owner Report a problem | ||
| 4/12/2010 | Sold | $85,000$58/sqft |
Source: Public Record Report a problem | ||
Public tax history
| Year | Property taxes | Tax assessment |
|---|---|---|
| 2025 | $1,717 +4.2% | $68,800 -13.9% |
| 2024 | $1,648 +6.9% | $79,900 +17.5% |
| 2023 | $1,542 | $68,000 +4.3% |
| 2022 | -- | $65,200 +9.6% |
| 2021 | $1,501 | $59,500 -7.8% |
| 2020 | -- | $64,500 +40.2% |
| 2018 | -- | $46,000 -10.9% |
| 2017 | -- | $51,600 +16.2% |
| 2016 | -- | $44,400 +36.6% |
| 2015 | -- | $32,500 -14% |
| 2014 | -- | $37,800 +11.8% |
| 2012 | -- | $33,800 -22.3% |
| 2011 | -- | $43,500 -34.3% |
| 2010 | -- | $66,200 |
| 2009 | -- | $66,200 -4.7% |
| 2008 | -- | $69,500 -4.5% |
| 2007 | -- | $72,800 +11.3% |
| 2006 | -- | $65,400 +7.2% |
| 2005 | -- | $61,000 |
| 2004 | -- | $61,000 +5.9% |
| 2003 | -- | $57,600 |
Find assessor info on the county website
Neighborhood: 49032
Nearby homes
- $262,5003 bd2 ba1.6k sqft376 Charlotte, Centreville, MI 49032Off Market
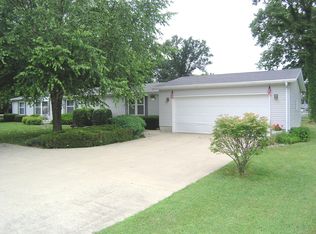
- $281,980-- bd2 ba1.2k sqft380 W Charlotte St, Centreville, MI 49032Sold
- $201,1002 bd1 ba1.5k sqft368 W Charlotte St, Centreville, MI 49032Off Market
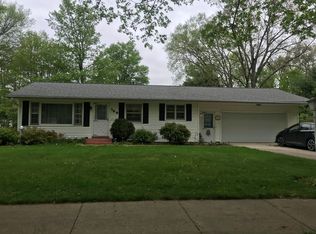
- $300,0504 bd3 ba1.8k sqft386 W Charlotte St, Centreville, MI 49032Sold

- $194,4004 bd1 ba2.3k sqft375 W Burr Oak St, Centreville, MI 49032Off Market
- $172,6003 bd1 ba846 sqft425 W Main St, Centreville, MI 49032Off Market
- $10,000-- bd-- ba-- sqft375 W Burr Oak St, Centreville, MI 49032Off Market
- $202,9003 bd2 ba1.6k sqft353 W Burr Oak St, Centreville, MI 49032Sold
Nearby schools
GreatSchools rating
- 7/10Centreville Elementary SchoolGrades: PK-6Distance: 0.3 mi
- 9/10Centreville High SchoolGrades: 7-12Distance: 0.3 mi
Get a cash offer in 3 minutes
Find out how much your home could sell for in as little as 3 minutes with a no-obligation cash offer.
Estimated market value
$256,900
Get a cash offer in 3 minutes
Find out how much your home could sell for in as little as 3 minutes with a no-obligation cash offer.
Estimated market value
$256,900
- Michigan
- Saint Joseph County
- Centreville
- 49032
- 376 W Charlotte St
Nearby cities
Nearby zip codes
Other Centreville Topics
