***HIGHEST & BEST DUE MONDAY 6/17/24 BY 12PM***Welcome to your dream home, where luxury meets comfort in every corner. This fully remodeled gem boasts an array of brand-new features, ensuring a lifestyle of unparalleled elegance and convenience. Step into the heart of the home – the kitchen, a culinary enthusiast's paradise. Marvel at the sleek quartz countertops complemented by a dazzling marble backsplash, perfectly accentuating the top-of-the-line Kitchen aid appliances. With custom cabinetry and a touch-activated faucet, meal preparation becomes an absolute joy. Say goodbye to clutter with the disposal, and say hello to efficiency with front loading washer and dryer included for your convenience. The opulence continues into the bathroom, where heated tile floors and a thermostatic shower await, offering a spa-like experience every day. Admire the exquisite marble countertop and indulge in the warmth of the ventilation fan and overhead heater, ensuring your comfort year-round. Beyond the interiors, this home radiates charm and sophistication. From the original hardwood floors to the captivating mural by renowned artist Carl Oxley III adorning the garage door, every detail exudes character and style. Bask in the serenity of the fenced backyard, complete with a newly constructed paver patio, perfect for hosting gatherings or simply unwinding in your own private oasis. But the luxury doesn't end there – practicality meets innovation with recent upgrades including a tankless water heater, central air conditioning, and new windows throughout. Rest easy knowing that spray foam insulation and new smoke and carbon monoxide alarms ensure safety and efficiency for years to come. Located in an up-and-coming area, this home offers more than just luxurious living – it presents an unparalleled lifestyle. Enjoy the convenience of being within walking distance to an array of amenities, making every day a new adventure. Don't miss your chance to own this masterpiece.
Sold for $173,500
$173,500
376 W Meyers Ave, Hazel Park, MI 48030
2beds
779sqft
Single Family Residence
Built in 1950
4,791 Square Feet Lot
$174,400 Zestimate®
$223/sqft
$1,262 Estimated rent
Home value
$174,400
$164,000 - $183,000
$1,262/mo
Zestimate® history
Owner options
List your home for rent
$1,262/mo
Rent Zestimate®
Find your next renter with Zillow Rental Manager. Plus, with online applications, you can quickly screen prospective tenants – for free.
$1,262/mo
Rent Zestimate®
Refinance and save
$1,213/mo
Est. payment
Refinancing to a lower rate could help reduce your monthly payments and save thousands over the life of the loan.
$1,213/mo
Est. payment
Explore your selling options
Work with a Zillow partner agent
Leverage their expertise and Zillow's premium Showcase listings to get your home seen by more buyers.
Get startedList with your own agent
Get your home in front of millions of buyers by listing it on Zillow.
Learn how to do itSell it yourself
Take full control of how buyers see your home on Zillow by listing For Sale by Owner (FSBO).
List your homeWhat's special
Zillow last checked:
Listing updated:
Listed by:
Justin S Ford 855-477-7355,
EXP Realty Plymouth
Bought with:
Jim Shaffer, 6502380733
Good Company
Source: Realcomp II,MLS#: 20240040718
Facts & features
Interior
Bedrooms & bathrooms
- Bedrooms: 2
- Bathrooms: 1
- Full bathrooms: 1
Primary bedroom
- Level: Entry
- Dimensions: 12 x 12
Bedroom
- Level: Entry
- Dimensions: 10 x 9
Other
- Level: Entry
- Dimensions: 6 x 7
Dining room
- Level: Entry
- Dimensions: 13 x 7
Kitchen
- Level: Entry
- Dimensions: 15 x 9
Living room
- Level: Entry
- Dimensions: 13 x 12
Heating
- Forced Air, Natural Gas
Features
- Has basement: No
- Has fireplace: No
Interior area
- Total interior livable area: 779 sqft
- Finished area above ground: 779
Property
Parking
- Total spaces: 2
- Parking features: Two Car Garage, Detached
- Garage spaces: 2
Features
- Levels: One
- Stories: 1
- Entry location: GroundLevelwSteps
- Pool features: None
Lot
- Size: 4,791 Square Feet
- Dimensions: 44 x 111
Details
- Parcel number: 2535254044
- Special conditions: Short Sale No,Standard
Construction
Type & style
- Home type: SingleFamily
- Architectural style: Ranch
- Property subtype: Single Family Residence
Materials
- Vinyl Siding
- Foundation: Crawl Space
- Roof: Asphalt
Condition
- New construction: No
- Year built: 1950
Utilities & green energy
- Sewer: Public Sewer
- Water: Public
Community & HOA
Community
- Subdivision: THOMAS BROS OAKLAND HEIGHTS SUB-PL RDG
HOA
- Has HOA: No
Location
- Region: Hazel Park
Financial & listing details
- Price per square foot: $223/sqft
- Tax assessed value: $89,220
- Annual tax amount: $2,161
- Date on market: 6/14/2024
- Cumulative days on market: 9 days
- Listing agreement: Exclusive Right To Sell
- Listing terms: Cash,Conventional,FHA,Va Loan
Price history
| Date | Event | Price |
|---|---|---|
| 7/31/2024 | Sold | $173,500+15.7%$223/sqft |
Source:  Realcomp II #20240040718 Report a problem Realcomp II #20240040718 Report a problem | ||
| 6/19/2024 | Pending sale | $150,000$193/sqft |
Source: Realcomp II #20240040718 Report a problem | ||
| 6/14/2024 | Listed for sale | $150,000+38.9%$193/sqft |
Source: Realcomp II #20240040718 Report a problem | ||
| 8/25/2020 | Sold | $108,000-7.7%$139/sqft |
Source: Public Record Report a problem | ||
| 7/13/2020 | Pending sale | $117,000$150/sqft |
Source: Sine & Monaghan, REALTORS� Real Living #2200051151 Report a problem | ||
| 7/8/2020 | Listed for sale | $117,000$150/sqft |
Source: Sine & Monaghan Realtors Real Living LLC RO #2200051151 Report a problem | ||
Public tax history
| Year | Property taxes | Tax assessment |
|---|---|---|
| 2025 | $2,448 -1.7% | $44,610 +9.3% |
| 2024 | $2,490 +4.8% | $40,820 +12.8% |
| 2023 | $2,376 +1.3% | $36,180 +12.2% |
| 2022 | $2,346 +71% | $32,250 +15.4% |
| 2021 | $1,372 | $27,950 +15.2% |
| 2020 | -- | $24,260 +12.7% |
| 2019 | $2,684 +109.5% | $21,520 +12.3% |
| 2018 | $1,281 +0.2% | $19,160 +5.9% |
| 2017 | $1,278 | $18,100 +11.9% |
| 2016 | $1,278 | $16,170 +14.4% |
| 2015 | -- | $14,140 +7.4% |
| 2014 | -- | $13,160 -33.3% |
| 2011 | -- | $19,740 -26.4% |
| 2010 | $1,367 -19.2% | $26,830 -20.7% |
| 2009 | $1,692 +1.6% | $33,840 -58.5% |
| 2005 | $1,665 | $81,600 +103.7% |
| 2003 | -- | $40,060 +20.3% |
| 2002 | -- | $33,310 +68.9% |
| 2001 | $836 +5.1% | $19,720 +3.2% |
| 2000 | $795 | $19,110 |
Find assessor info on the county website
Neighborhood: 48030
Nearby homes
- $178,6003 bd1 ba901 sqft386 W Meyers Ave, Hazel Park, MI 48030Off Market
- $257,5003 bd1 ba1.1k sqft370 W Meyers Ave, Hazel Park, MI 48030Off Market
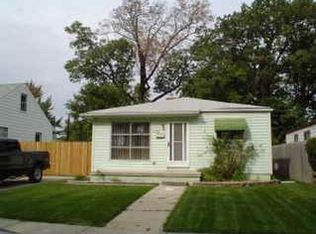
- $70,0003 bd1 ba964 sqft394 W Meyers Ave, Hazel Park, MI 48030Sold
- $276,5003 bd2 ba2k sqft367 W Granet Ave, Hazel Park, MI 48030Off Market
- $141,0003 bd1 ba980 sqft356 W Meyers Ave, Hazel Park, MI 48030Off Market
- $146,8003 bd1 ba964 sqft402 W Meyers Ave, Hazel Park, MI 48030Off Market
- $164,4003 bd1 ba1.1k sqft379 W Meyers Ave, Hazel Park, MI 48030Off Market
- $146,4004 bd1 ba1.2k sqft357 W Granet Ave, Hazel Park, MI 48030Off Market
Nearby schools
GreatSchools rating
- 3/10Webb Elementary SchoolGrades: PK-5Distance: 1 mi
- 3/10Hazel Park Junior High SchoolGrades: 6-8Distance: 0.6 mi
- 4/10Hazel Park High SchoolGrades: 9-12Distance: 1.2 mi
Get a cash offer in 3 minutes
Find out how much your home could sell for in as little as 3 minutes with a no-obligation cash offer.
Estimated market value
$174,400
Get a cash offer in 3 minutes
Find out how much your home could sell for in as little as 3 minutes with a no-obligation cash offer.
Estimated market value
$174,400
- Michigan
- Oakland County
- Hazel Park
- 48030
- 376 W Meyers Ave
Nearby cities
Nearby zip codes
Other Hazel Park Topics
