Skip main navigation
Closed
  • Listing Provided by: Innsbrook Properties, Inc.
    Bought with: RedKey Realty Leaders
    Price Unknown

    376 W Wanderfern Circle Dr, Innsbrook, MO 63390

    3beds
    1,600sqft
    Single Family Residence
    Built in 1979
    3.7 Acres Lot
    $353,300 Zestimate®
    $--/sqft
    $1,567 Estimated rent

    Home value

    $353,300

    $304,000 - $410,000

    $1,567/mo

    Zestimate® history
    Loading
    Loading...

    Owner options

    List your home for rent

    $1,567/mo

    Rent Zestimate®

    Find your next renter with Zillow Rental Manager. Plus, with online applications, you can quickly screen prospective tenants – for free.

    Learn more

    $1,567/mo

    Rent Zestimate®

    Refinance and save

    $3,002/mo

    Est. payment

    Refinancing to a lower rate could help reduce your monthly payments and save thousands over the life of the loan.

    See today's rates

    $3,002/mo

    Est. payment

    Explore your selling options

    Work with a Zillow partner agent

    Leverage their expertise and Zillow's premium Showcase listings to get your home seen by more buyers.

    Get started

    List with your own agent

    Get your home in front of millions of buyers by listing it on Zillow.

    Learn how to do it

    Sell it yourself

    Take full control of how buyers see your home on Zillow by listing For Sale by Owner (FSBO).

    List your home

    What's special

    Convenient outdoor storageSerene acresOversized primary bedroomBlooming dogwoodsOversized parkingSeparate dining roomTowering oaks
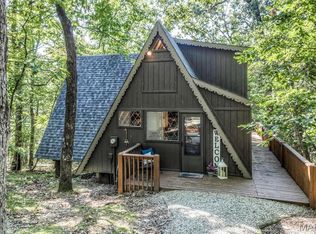
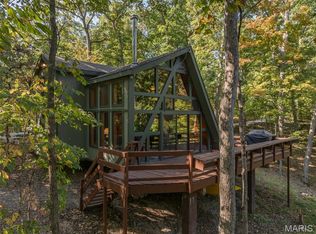
    Tucked away on 3.7 serene acres filled with towering oaks and blooming dogwoods, this spacious custom chalet offers the perfect blend of privacy, comfort, and natural beauty. Ideally located just around the corner from both Lake Alpine and Lake Wanderfern, this well-appointed retreat features 3 private bedrooms, 2 full baths, and immense privacy. Step inside to a bright and airy main-level great room, complete with a charming wood-burning fireplace/stove, ideal for cozy evenings. An updated and expanded kitchen flows seamlessly into a separate dining room, perfect for entertaining. Enjoy year-round relaxation in the glass-enclosed four-season room with dedicated HVAC, or unwind on the expansive deck with sweeping views of the wooded valley below. The floors throughout the home are fully insulated, enhancing energy efficiency and comfort in every season. The main-level oversized primary bedroom offers convenience and comfort, while two additional bedrooms and a full bath are located upstairs, providing ample space for family and guests. Outside, you’ll find convenient outdoor storage and oversized parking, perfect for your Innsbrook toys, or additional vehicles. Just a short drive from Innsbrook’s amenity core, this chalet is a true haven in the heart of nature.

    Zillow last checked:

    Listing updated:

    Listing Provided by:

    Dane P Wobbe 636-359-2356,

    Innsbrook Properties, Inc.

    Bought with:

    Sarah S Bernard, 2014004685

    RedKey Realty Leaders

    Source: MARIS,MLS#: 25040375MLS LogoOriginating MLS: St. Charles County Association of REALTORS

    Facts & features

    Interior

    Bedrooms & bathrooms
    • Bedrooms: 3
    • Bathrooms: 2
    • Full bathrooms: 2
    • Main level bathrooms: 1
    • Main level bedrooms: 1
    Heating
    • Forced Air, Wood
    Cooling
    • Ceiling Fan(s), Central Air
    Appliances
    • Included: Exhaust Fan, Microwave, Built-In Electric Range, Refrigerator, Electric Water Heater
    Features
    • Beamed Ceilings, Ceiling Fan(s), High Speed Internet, Kitchen/Dining Room Combo, Laminate Counters, Open Floorplan, Vaulted Ceiling(s), Walk-In Closet(s)
    • Flooring: Carpet, Vinyl
    • Doors: Sliding Doors, Storm Door(s)
    • Windows: Double Pane Windows, Window Coverings, Window Treatments
    • Has basement: No
    • Number of fireplaces: 1
    • Fireplace features: Living Room, Wood Burning Stove
    Interior area
    • Total interior livable area: 1,600 sqft
    • Finished area above ground: 1,600

    Property

    Parking
    • Parking features: Additional Parking, Circular Driveway, Gravel, Oversized
    • Has uncovered spaces: Yes
    Features
    • Levels: Two
    • Patio & porch: Deck, Wrap Around
    • Exterior features: Private Entrance, Private Yard, Rain Gutters, Storage
    • Pool features: In Ground
    Lot
    • Size: 3.70 Acres
    • Features: Heavy Woods, Many Trees, Private, Sloped Down
    Details
    • Additional structures: Shed(s)
    • Parcel number: 1001.1006004.000.000
    • Special conditions: Standard

    Construction

    Type & style
    • Home type: SingleFamily
    • Architectural style: A-Frame,Traditional
    • Property subtype: Single Family Residence
    Materials
    • Frame, Wood Siding
    • Foundation: Pillar/Post/Pier
    • Roof: Architectural Shingle
    Condition
    • Year built: 1979

    Utilities & green energy

    • Electric: 220 Volts
    • Sewer: Septic Tank
    • Water: Community
    • Utilities for property: Electricity Connected, Underground Utilities, Water Connected

    Community & neighborhood

    Location
    • Region: Innsbrook
    • Subdivision: Innsbrook

    HOA & financial

    HOA
    • Has HOA: Yes
    • HOA fee: $3,002 annually
    • Amenities included: Basketball Court, Beach Access, Clubhouse, Common Ground, Dog Park, Fitness Center, Gated, Lake, Playground, Pool, Recreation Facilities, Security, Tennis Court(s), Trail(s)
    • Services included: Clubhouse, Maintenance Parking/Roads, Common Area Maintenance, Pool Maintenance, Security, Snow Removal, Trash, Water
    • Association name: Innsbrook

    Other

    Other facts
    • Listing terms: Cash,Conventional

    Price history

    DateEventPrice
    10/8/2025Sold--
    Source: MARIS #25040375 Report a problem
    9/10/2025Contingent$375,000$234/sqft
    Source: MARIS #25040375 Report a problem
    7/28/2025Price change$375,000-6.2%$234/sqft
    Source: MARIS #25040375 Report a problem
    6/27/2025Price change$399,900-4.8%$250/sqft
    Source: MARIS #25040375 Report a problem
    6/10/2025Listed for sale$419,900$262/sqft
    Source: MARIS #25040375 Report a problem
    6/29/2017Sold--
    Source: MARIS #17015493 Report a problem

    Public tax history

    YearProperty taxesTax assessment
    2024$1,587 -0.5%$26,672
    2023$1,595 +8.1%$26,672 +8%
    2022$1,475 $24,696
    2021-- $24,696
    2020-- $24,696
    2019-- $24,696
    2017-- $24,696
    2016-- $24,696
    2015-- $24,696

    Find assessor info on the county website

    Neighborhood: 63390

    Nearby schools

    GreatSchools rating
    Schools provided by the listing agent
    • Elementary: Rebecca Boone Elem.
    • Middle: Black Hawk Middle
    • High: Warrenton High

    Source: MARIS. This data may not be complete. We recommend contacting the local school district to confirm school assignments for this home.

    Get a cash offer in 3 minutes
    Find out how much your home could sell for in as little as 3 minutes with a no-obligation cash offer.
    Estimated market value
    $353,300
    Get a cash offer in 3 minutes
    Find out how much your home could sell for in as little as 3 minutes with a no-obligation cash offer.
    Estimated market value
    $353,300