Open House Sunday 2-4pm! Welcome to The Grove, a convenient Ringgold neighborhood zoned for Heritage schools. This just completed 4 Bedroom, 3.5 Bath home, spanning just under 2,400 square feet, includes a builder's new home warranty for peace of mind. The exterior features low-maintenance fiber cement siding, brick on the foundation elevation, low-E vinyl windows, a zero-entry raised slab foundation, and a fully sodded, landscaped yard. This charming sidewalk-lined neighborhood has a swimming pool, community pond, and walking paths, and it's just 2.7 miles from I-75 at Battlefield Parkway--23 minutes to Dalton and 19 minutes to downtown Chattanooga. The Great Room (15'4'' x 20'10'') welcomes you with a vaulted ceiling, gas log fireplace with a shiplap surround extending to the ceiling. The Kitchen includes an oversized island, stainless steel sink, quartz countertops, Whirlpool stainless appliances, soft-close cabinetry, and a double-door pantry. An adjacent Dining Area (14'5'' x 11') overlooks the covered back porch with views of the community pond. The main-level primary suite (14'2'' x 16'1'') offers a vaulted ceiling, barn door to an ensuite bath with an oversized tiled shower, 6-foot soaking tub, Delta fixtures, quartz countertops, and a walk-in closet connected to the Laundry Room (6'10' x 9'9''). Located on the back of the home, the primary suite's windows allow pond views and ample natural light to pour in. Upstairs, you'll find three bedrooms and two full baths. Bedroom 2 includes a full ensuite bath. This functional floor plan has generously sized closets and bedrooms offering plenty of storage and living options. Enjoy picturesque sunsets over the community pond from your back porch, stroll the many walking paths around the community, or use the community swimming pool on hot summer days. Move-in ready, this home provides a practical, low-maintenance home with a thoughtfully designed, efficient floor plan. Schedule your private tour today or stop by our open house held every Sunday!
Sold for $450,000
$450,000
376 Willow Grove Ct #66, Ringgold, GA 30736
3beds
2,388sqft
Single Family Residence
Built in 2026
5,662 Square Feet Lot
$459,000 Zestimate®
$188/sqft
$2,957 Estimated rent
Home value
$459,000
$436,000 - $482,000
$2,957/mo
Zestimate® history
Owner options
List your home for rent
$2,957/mo
Rent Zestimate®
Find your next renter with Zillow Rental Manager. Plus, with online applications, you can quickly screen prospective tenants – for free.
$2,957/mo
Rent Zestimate®
Refinance and save
$2,754/mo
Est. payment
Refinancing to a lower rate could help reduce your monthly payments and save thousands over the life of the loan.
$2,754/mo
Est. payment
Explore your selling options
Work with a Zillow partner agent
Leverage their expertise and Zillow's premium Showcase listings to get your home seen by more buyers.
Get startedList with your own agent
Get your home in front of millions of buyers by listing it on Zillow.
Learn how to do itSell it yourself
Take full control of how buyers see your home on Zillow by listing For Sale by Owner (FSBO).
List your homeWhat's special
Fully sodded landscaped yardWhirlpool stainless appliancesStainless steel sinkLow-maintenance fiber cement sidingLow-e vinyl windowsQuartz countertopsSoft-close cabinetry
Zillow last checked:
Listing updated:
Listed by:
Becky Cope English 423-364-6298,
The Agency Chattanooga,
Kierstin Murphy 260-615-1584,
The Agency Chattanooga
Bought with:
Brenda Harden, 205918
RE/MAX Real Estate Center
Source: Greater Chattanooga Realtors,MLS#: 1527902
Facts & features
Interior
Bedrooms & bathrooms
- Bedrooms: 3
- Bathrooms: 4
- Full bathrooms: 3
- 1/2 bathrooms: 1
Primary bedroom
- Level: First
Bedroom
- Level: Second
Bedroom
- Level: Second
Bedroom
- Level: Second
Bathroom
- Level: First
Bathroom
- Level: Second
Bathroom
- Level: Second
Other
- Level: First
Dining room
- Level: First
Great room
- Level: First
Kitchen
- Level: First
Laundry
- Level: First
Heating
- Central, Electric
Cooling
- Central Air, Ceiling Fan(s), Multi Units, ENERGY STAR Qualified Equipment
Appliances
- Included: Disposal, Dishwasher, Exhaust Fan, ENERGY STAR Qualified Appliances, Electric Water Heater, Free-Standing Electric Range, Microwave, Range Hood, Stainless Steel Appliance(s)
- Laundry: Electric Dryer Hookup, Laundry Room, Main Level, Washer Hookup
Features
- Ceiling Fan(s), Crown Molding, Eat-in Kitchen, Kitchen Island, Open Floorplan, Pantry, Primary Downstairs, Soaking Tub, Stone Counters, Vaulted Ceiling(s), Walk-In Closet(s), Tub/shower Combo, Separate Dining Room
- Flooring: Carpet, Luxury Vinyl, See Remarks, Tile
- Windows: Insulated Windows, Low-Emissivity Windows, Vinyl Frames
- Has basement: No
- Has fireplace: Yes
Interior area
- Total structure area: 2,388
- Total interior livable area: 2,388 sqft
- Finished area above ground: 2,388
Property
Parking
- Total spaces: 2
- Parking features: Concrete, Driveway, Garage, Garage Faces Front, Kitchen Level
- Attached garage spaces: 2
Features
- Levels: One and One Half
- Stories: 1
- Patio & porch: Covered, Front Porch, Rear Porch
- Exterior features: Private Yard, Rain Gutters
- Fencing: None
- Has view: Yes
- View description: Neighborhood, Pond
- Has water view: Yes
- Water view: Pond
Lot
- Size: 5,662 Square Feet
- Dimensions: 52 x 110
- Features: Level, Views
Details
- Parcel number: 0022l066
Construction
Type & style
- Home type: SingleFamily
- Architectural style: Contemporary
- Property subtype: Single Family Residence
Materials
- Brick, Cement Siding
- Foundation: Brick/Mortar, Raised, Slab
- Roof: Asphalt,Shingle
Condition
- Under Construction
- New construction: Yes
- Year built: 2026
Details
- Builder name: RBRO, LLC
Utilities & green energy
- Sewer: Public Sewer
- Water: Public
- Utilities for property: Cable Available, Electricity Connected, Propane, Sewer Connected, Underground Utilities, Water Connected
Community & HOA
Community
- Features: Pool, Street Lights, Sidewalks, Pond
- Security: Smoke Detector(s)
- Subdivision: The Grove
HOA
- Has HOA: Yes
- HOA fee: $50 monthly
Location
- Region: Ringgold
Financial & listing details
- Price per square foot: $188/sqft
- Annual tax amount: $278
- Date on market: 2/4/2026
- Listing terms: Cash,Conventional,FHA,USDA Loan,VA Loan
- Road surface type: Paved
Price history
| Date | Event | Price |
|---|---|---|
| 7/21/2026 | Sold | $450,000-2.2%$188/sqft |
Source: Greater Chattanooga Realtors #1527902 Report a problem | ||
| 6/6/2026 | Contingent | $459,900$193/sqft |
Source: Greater Chattanooga Realtors #1527902 Report a problem | ||
| 2/4/2026 | Listed for sale | $459,900$193/sqft |
Source: Greater Chattanooga Realtors #1527902 Report a problem | ||
Public tax history
Tax history is unavailable.
Neighborhood: 30736
Nearby homes
- $39,000-- bd-- ba-- sqft376 Willow Grove Ct, Ringgold, GA 30736Off Market
- $449,900-- bd-- ba-- sqft384 Willow Grove Ct, Ringgold, GA 30736Sold
- $449,9004 bd3 ba2.1k sqft384 Willow Grove Ct #65, Ringgold, GA 30736Sold
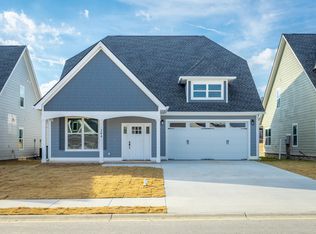
- $39,000-- bd-- ba-- sqft364 Willow Grove Ct, Ringgold, GA 30736Off Market
- $39,000-- bd-- ba-- sqft392 Willow Grove Ct, Ringgold, GA 30736Off Market
- $39,000-- bd-- ba-- sqft352 Willow Grove Ct, Ringgold, GA 30736Off Market
- $417,0003 bd3 ba2.1k sqft132 Willow Grove Ct #81, Ringgold, GA 30736Sold
- $489,900-- bd-- ba-- sqft437 Willow Grove Ct, Ringgold, GA 30736Off Market
Nearby schools
GreatSchools rating
- 6/10Battlefield Elementary SchoolGrades: 3-5Distance: 2.4 mi
- 8/10Heritage Middle SchoolGrades: 6-8Distance: 3.2 mi
- 7/10Heritage High SchoolGrades: 9-12Distance: 2.8 mi
Schools provided by the listing agent
- Elementary: Battlefield Elementary
- Middle: Heritage Middle
- High: Heritage High School
Source: Greater Chattanooga Realtors. This data may not be complete. We recommend contacting the local school district to confirm school assignments for this home.
Get a cash offer in 3 minutes
Find out how much your home could sell for in as little as 3 minutes with a no-obligation cash offer.
Estimated market value
$459,000
Get a cash offer in 3 minutes
Find out how much your home could sell for in as little as 3 minutes with a no-obligation cash offer.
Estimated market value
$459,000
- Georgia
- Catoosa County
- Ringgold
- 30736
- 376 Willow Grove Ct Unit 66
Nearby cities
Nearby neighborhoods
Nearby zip codes
Other Ringgold Topics
