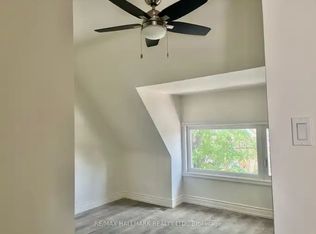
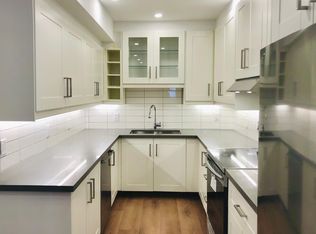
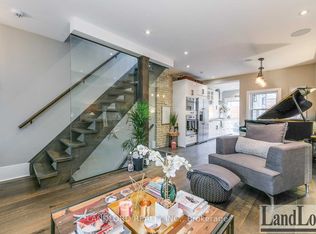
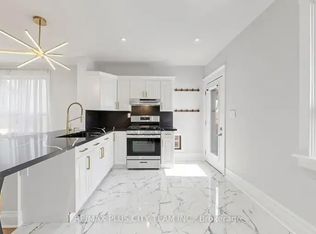
RADIANT 2-BEDROOM UPPER LEVEL IN A FRIENDLY NEIGHBORHOOD Welcome to your new home! This beautiful upper level unit is perfect for small families or individuals looking for a spacious and modern living space. KEY PROPERTY DETAILS: - Type: Upper Level - Bedrooms: 2 - Bathrooms: 1 - Size: 850 SQF - Availability: Immediately - Utilities: All Utilities Included UNIT AMENITIES: - Property Condition: Newly Renovated: The unit has been updated with fresh materials, offering a clean, move in ready feel. - Upgraded Kitchen: A refreshed kitchen with stainless steel appliances, stone/granite counters, and an upgraded backsplash, offering both style and functionality. - Dishwasher: Makes kitchen cleanup quick and convenient, perfect for modern living. - Laundry: Shared: Shared laundry facilities provide practical access for residents while keeping the unit uncluttered. - Personal Thermostat: Control heating and cooling to your exact comfort level year round. - Regular Closets in All Rooms: Practical full size closets provide everyday storage in bedrooms and living areas. - Laminate Flooring: Smooth laminate flooring throughout the unit provides durability and a cohesive aesthetic. - Unfurnished: A blank canvas that allows you to personalize the space to your taste and lifestyle. - 9.5 Foot Ceilings: Higher ceilings create an airy, open atmosphere throughout the living space. - Bathrooms: En Suite in Primary & Jack & Jill: The primary bedroom includes a private en suite, while a Jack & Jill bathroom connects two rooms for added convenience. - Open Concept: A seamless living, dining, and kitchen layout that maximizes flow and natural light. - Corner Unit: Positioned as a corner unit, offering extra windows, enhanced privacy, and more natural light. - Tons of Natural Light: Large windows brighten the home throughout the day, creating a warm and inviting atmosphere. BUILDING AMENITIES: - Private Balcony: A dedicated outdoor space perfect for fresh air, morning coffee, or quiet relaxation. - Backyard: Shared: A shared backyard offers outdoor space for relaxation, gardening, or recreation. - View: Courtyard/Backyard: The building overlooks a peaceful courtyard and backyard setting, adding greenery and tranquility. NEIGHBORHOOD: Woodbine Avenue in Toronto is a vibrant, well-connected corridor that blends residential charm with urban convenience. The area offers easy access to schools, parks, and everyday amenities, while being just minutes from The Beaches, Danforth Avenue, and waterfront trails. With TTC routes running along Woodbine and quick connections to the Don Valley Parkway, residents enjoy excellent commuting across the city. It's a dynamic neighborhood that combines accessibility with a welcoming community feel. For more information or to schedule a viewing, please text or call us. This radiant upper level unit comes with all utilities included.
This property is off market, which means it's not currently listed for sale or rent on Zillow. This may be different from what's available on other websites or public sources.