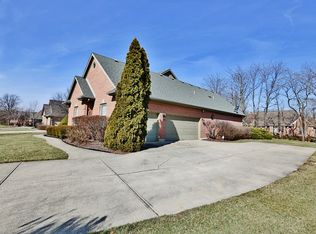
Stunning 4 Bedroom, 4.5 Bath Custom Home in the Yankee Trace Golf Community. Welcome to this exquisite 4-bedroom, 4.5-bath custom-built home nestled in the highly sought-after Yankee Trace golf community. Offering a rare blend of luxury, comfort, and functionality, this meticulously maintained residence is designed for discerning buyers who appreciate fine craftsmanship and attention to detail. Each spacious bedroom features its own en-suite bathroom and walk-in closet, providing privacy and convenience for family and guests alike. The primary suite is a true retreat, boasting custom his and her closets — with a large safe thoughtfully built into her closet — and a must-see private library (15x15). The heart of the home features custom-milled cherry hardwood floors, sourced from a farm in Connecticut and recently refinished with commercial-grade polyurethane for lasting beauty. Over 2,000 sq ft of Italian tile adds a refined touch throughout, while custom lighting enhances the kitchen, family room, and outdoor coach lights, creating the perfect ambiance day or night. Culinary enthusiasts will love the chef’s kitchen, equipped with a commercial-grade 5-star gas stove (6 burners, 2 ovens), a Sub-Zero refrigerator, and an expansive pantry with ample cabinetry. Entertain effortlessly with a butler’s pantry featuring a built-in wine cooler.
Additional features include plantation shutters in most rooms, Pella windows, recently painted kitchen, family room, primary bedroom & bath, 9-zone sprinkler system, abundant storage throughout, brand new HVAC system (installed June 2025), New, ultra quiet, Wi-Fi enabled garage door openers
This home offers a rare opportunity to enjoy luxury living in a premier golf course community, with modern updates, community room, swimming pool, tennis/pickleball courts and timeless charm. Schedule your private tour today! Be sure to watch our videos!
Sold for $695,000
$695,000
376 Yankee Trace Dr, Centerville, OH 45458
4beds
4,034sqft
Single Family Residence
Built in 2002
0.46 Acres Lot
$720,400 Zestimate®
$172/sqft
$4,094 Estimated rent
Home value
$720,400
$684,000 - $756,000
$4,094/mo
Zestimate® history
Owner options
List your home for rent
$4,094/mo
Rent Zestimate®
Find your next renter with Zillow Rental Manager. Plus, with online applications, you can quickly screen prospective tenants – for free.
$4,094/mo
Rent Zestimate®
Refinance and save
$4,180/mo
Est. payment
Refinancing to a lower rate could help reduce your monthly payments and save thousands over the life of the loan.
$4,180/mo
Est. payment
Explore your selling options
Work with a Zillow partner agent
Leverage their expertise and Zillow's premium Showcase listings to get your home seen by more buyers.
Get startedList with your own agent
Get your home in front of millions of buyers by listing it on Zillow.
Learn how to do itSell it yourself
Take full control of how buyers see your home on Zillow by listing For Sale by Owner (FSBO).
List your homeWhat's special
Sub-zero refrigeratorPella windows
Zillow last checked:
Listing updated:
Listed by:
Lisa C Hardy 937-371-0991,
RE/MAX Victory + Affiliates
Bought with:
Test Member
Test Office
Source: DABR MLS,MLS#: 950642 Originating MLS: Dayton Area Board of REALTORS
Originating MLS: Dayton Area Board of REALTORSFacts & features
Interior
Bedrooms & bathrooms
- Bedrooms: 4
- Bathrooms: 5
- Full bathrooms: 4
- 1/2 bathrooms: 1
- Main level bathrooms: 4
Primary bedroom
- Level: Main
- Dimensions: 16 x 15
Bedroom
- Level: Main
- Dimensions: 15 x 14
Bedroom
- Level: Main
- Dimensions: 14 x 13
Bedroom
- Level: Second
- Dimensions: 18 x 14
Breakfast room nook
- Level: Main
- Dimensions: 15 x 14
Dining room
- Level: Main
- Dimensions: 13 x 12
Entry foyer
- Level: Main
- Dimensions: 15 x 8
Family room
- Level: Main
- Dimensions: 19 x 18
Kitchen
- Level: Main
- Dimensions: 15 x 15
Office
- Level: Main
- Dimensions: 15 x 15
Screened porch
- Level: Main
- Dimensions: 11 x 14
Utility room
- Level: Main
- Dimensions: 9 x 5
Heating
- Forced Air, Natural Gas
Cooling
- Central Air
Appliances
- Included: Dryer, Dishwasher, Disposal, Range, Refrigerator, Wine Cooler, Washer, Gas Water Heater
Features
- Wet Bar, Ceiling Fan(s), Cathedral Ceiling(s), Granite Counters, Jetted Tub, Kitchen Island, Kitchen/Family Room Combo, Bar, Walk-In Closet(s)
- Windows: Double Hung, Double Pane Windows
- Number of fireplaces: 2
- Fireplace features: Two, Gas, Wood Burning
Interior area
- Total structure area: 4,034
- Total interior livable area: 4,034 sqft
Property
Parking
- Total spaces: 3
- Parking features: Attached, Garage, Garage Door Opener, Storage
- Attached garage spaces: 3
Features
- Levels: One and One Half
- Patio & porch: Patio, Porch
- Exterior features: Sprinkler/Irrigation, Porch, Patio
Lot
- Size: 0.46 Acres
- Dimensions: 0.458
Details
- Parcel number: O68019010010
- Zoning: Residential
- Zoning description: Residential
Construction
Type & style
- Home type: SingleFamily
- Property subtype: Single Family Residence
Materials
- Brick, Cedar, Frame
- Foundation: Slab
Condition
- Year built: 2002
Utilities & green energy
- Water: Public
- Utilities for property: Natural Gas Available, Sewer Available, Water Available, Cable Available
Community & HOA
Community
- Security: Smoke Detector(s)
- Subdivision: Yankee Trace
HOA
- Has HOA: Yes
- Services included: Clubhouse, Pool(s), Tennis Courts
- HOA fee: $275 quarterly
- HOA name: Towne Properties
- HOA phone: 937-222-2550
Location
- Region: Centerville
Financial & listing details
- Price per square foot: $172/sqft
- Tax assessed value: $528,120
- Annual tax amount: $12,526
- Date on market: 1/14/2026
- Listing terms: Conventional,FHA,VA Loan
Price history
| Date | Event | Price |
|---|---|---|
| 2/12/2026 | Sold | $695,000-3.3%$172/sqft |
Source:  DABR MLS #950642 Report a problem DABR MLS #950642 Report a problem | ||
| 1/14/2026 | Pending sale | $719,000$178/sqft |
Source: DABR MLS #950642 Report a problem | ||
| 1/14/2026 | Listed for sale | $719,000+0.1%$178/sqft |
Source: DABR MLS #950642 Report a problem | ||
| 12/21/2025 | Listing removed | $718,000$178/sqft |
Source: DABR MLS #944945 Report a problem | ||
| 11/20/2025 | Price change | $718,000-0.1%$178/sqft |
Source: DABR MLS #944945 Report a problem | ||
| 10/22/2025 | Listed for sale | $719,000+100.3%$178/sqft |
Source: DABR MLS #944945 Report a problem | ||
| 9/19/2012 | Sold | $359,000-3%$89/sqft |
Source: Public Record Report a problem | ||
| 4/14/2012 | Price change | $370,000-7.5%$92/sqft |
Source: RE/MAX Alliance #510612 Report a problem | ||
| 3/30/2012 | Price change | $400,000-11.1%$99/sqft |
Source: RE/MAX Alliance #510612 Report a problem | ||
| 1/9/2012 | Price change | $449,900-5.3%$112/sqft |
Source: RE/MAX Alliance #510612 Report a problem | ||
| 12/9/2011 | Price change | $474,900-5%$118/sqft |
Source: RE/MAX Alliance #510612 Report a problem | ||
| 6/4/2011 | Listed for sale | $499,900+524.9%$124/sqft |
Source: NO COMPANY PROVIDED #494151 Report a problem | ||
| 10/24/2000 | Sold | $80,000$20/sqft |
Source: Public Record Report a problem | ||
Public tax history
| Year | Property taxes | Tax assessment |
|---|---|---|
| 2025 | $12,526 +1.7% | $184,840 |
| 2024 | $12,315 +8.9% | $184,840 |
| 2023 | $11,311 -13% | $184,840 +9.1% |
| 2022 | $12,995 -0.3% | $169,360 |
| 2021 | $13,029 +0.1% | $169,360 |
| 2020 | $13,012 +0.2% | $169,360 +12.3% |
| 2019 | $12,984 +12.2% | $150,820 |
| 2018 | $11,576 +1.3% | $150,820 |
| 2017 | $11,427 +0.1% | $150,820 +6.1% |
| 2016 | $11,417 -0.2% | $142,090 |
| 2015 | $11,437 +1.2% | $142,090 |
| 2014 | $11,306 | $142,090 |
Find assessor info on the county website
Neighborhood: 45458
Nearby homes
- $829,6005 bd5 ba4.1k sqft388 Yankee Trace Dr, Dayton, OH 45458Off Market
- $604,8004 bd3 ba3.3k sqft364 Yankee Trace Dr, Dayton, OH 45458Off Market
- $642,8005 bd4 ba4.6k sqft1071 Charter Pl, Dayton, OH 45458Off Market
- $522,6003 bd2 ba2.5k sqft1089 Charter Pl, Dayton, OH 45458Off Market
- $603,8053 bd3 ba2.9k sqft1053 Charter Pl, Dayton, OH 45458Sold
- $588,4004 bd2 ba3.2k sqft352 Yankee Trace Dr, Dayton, OH 45458Off Market
- $821,2005 bd5 ba6.2k sqft371 Yankee Trace Dr, Dayton, OH 45458Off Market
- $675,1003 bd2 ba3.5k sqft400 Yankee Trace Dr, Dayton, OH 45458Off Market
Nearby schools
GreatSchools rating
- NACenterville Primary Village SouthGrades: PK-1Distance: 1.1 mi
- 8/10Hadley E Watts Middle SchoolGrades: 6-8Distance: 2.4 mi
- 8/10Centerville High SchoolGrades: 9-12Distance: 2.6 mi
Schools provided by the listing agent
- District: Centerville
Source: DABR MLS. This data may not be complete. We recommend contacting the local school district to confirm school assignments for this home.
Get a cash offer in 3 minutes
Find out how much your home could sell for in as little as 3 minutes with a no-obligation cash offer.
Estimated market value
$720,400
Get a cash offer in 3 minutes
Find out how much your home could sell for in as little as 3 minutes with a no-obligation cash offer.
Estimated market value
$720,400
- Ohio
- Montgomery County
- Centerville
- 45458
- 376 Yankee Trace Dr
Nearby cities
Nearby zip codes
Other Centerville Topics
