Perched atop one of Dolores Heights' most coveted residential streets, 3760 21st St. is a beautifully renovated residence where exceptional design, panoramic views, and sophisticated craftsmanship converge. Thoughtfully reimagined with a focus on quality and timeless elegance, the home showcases high-end finishes, premium appliances, and meticulously curated details throughout. Expansive floor-to-ceiling windows frame sweeping vistas from Twin Peaks to the Downtown skyline while filling the interiors with an abundance of natural light. The open, airy floor plan creates a seamless flow between living, dining, and outdoor spaces, offering an ideal setting for both everyday living and entertaining. Walk-in closet, ample storage space, attached parking, fireplace and other features curate a wonderful living experience. Designed to blur the line between indoors and out, the residence opens to a private view terrace and an extraordinary garden retreat below. Lush landscaping, an outdoor kitchen, firepit, reflecting pool, and tranquil water features create a rare resort-inspired setting in the heart of San Francisco. Combining magazine-worthy architecture, refined contemporary interiors, exceptional natural light, and one of the city's most desirable locations, thia home offers a compelling opportunity to experience elevated SF living at its finest. Ideally positioned in Dolores Heights at the intersection of Noe Valley, Eureka Valley, and the Castro, 3760 21st Street presents one of San Francisco's most desirable and walkable settings. Residents are moments from the neighborhood cafs, boutiques, and acclaimed restaurants of 24th St. in Noe Valley, while also enjoying immediate access to the vibrant energy, culture, and nightlife of the Castro. Outdoor enthusiasts will appreciate the proximity to Dolores Park, Twin Peaks, Kite Hill, and the city's most iconic scenic overlooks, offering endless opportunities for recreation, exercise, and panoramic views. Daily conveniences, neighborhood markets, Muni connections, tech shuttle stops, and some of San Francisco's most beloved local establishments are all within easy reach. Few locations offer such a compelling combination of residential tranquility, architectural charm, neighborhood character, and connectivity. Whether enjoying a morning coffee in Noe Valley, an evening dinner in the Castro, or a sunset walk through Dolores Heights, this address places the very best of San Francisco directly outside your door.
Sold for $1,750,000
$1,750,000
3760 21st St, San Francisco, CA 94114
2beds
--sqft
Tenancy in Common
Built in 1907
2,850 Square Feet Lot
$1,759,000 Zestimate®
$--/sqft
$5,905 Estimated rent
Home value
$1,759,000
$1.62M - $1.92M
$5,905/mo
Zestimate® history
Owner options
List your home for rent
$5,905/mo
Rent Zestimate®
Find your next renter with Zillow Rental Manager. Plus, with online applications, you can quickly screen prospective tenants – for free.
$5,905/mo
Rent Zestimate®
Refinance and save
$11,678/mo
Est. payment
Refinancing to a lower rate could help reduce your monthly payments and save thousands over the life of the loan.
$11,678/mo
Est. payment
Explore your selling options
Work with a Zillow partner agent
Leverage their expertise and Zillow's premium Showcase listings to get your home seen by more buyers.
Get startedList with your own agent
Get your home in front of millions of buyers by listing it on Zillow.
Learn how to do itSell it yourself
Take full control of how buyers see your home on Zillow by listing For Sale by Owner (FSBO).
List your homeWhat's special
Reflecting poolSophisticated craftsmanshipTranquil water featuresPanoramic viewsExceptional designPrivate view terraceExpansive floor-to-ceiling windows
Zillow last checked:
Listing updated:
Listed by:
ILYA CONSTANTINE DRE #01502750 415-872-2222,
Vanguard Properties 415-510-8600,
Whitney B. Hansen DRE #02189494 415-385-3801,
Vanguard Properties
Bought with:
Par Hanji, DRE #01437260
Compass
Chip McAllister, DRE #01027838
Compass
Source: SFAR,MLS#: 426138955 Originating MLS: San Francisco Association of REALTORS
Originating MLS: San Francisco Association of REALTORSFacts & features
Interior
Bedrooms & bathrooms
- Bedrooms: 2
- Bathrooms: 2
- Full bathrooms: 2
Rooms
- Room types: Kitchen
Primary bedroom
- Features: Walk-In Closet
- Area: 0
- Dimensions: 0 x 0
Bedroom 1
- Area: 0
- Dimensions: 0 x 0
Bedroom 2
- Area: 0
- Dimensions: 0 x 0
Bedroom 3
- Area: 0
- Dimensions: 0 x 0
Bedroom 4
- Area: 0
- Dimensions: 0 x 0
Primary bathroom
- Features: Shower Stall(s), Soaking Tub
Bathroom
- Features: Shower Stall(s)
Dining room
- Features: Dining/Living Combo
- Area: 0
- Dimensions: 0 x 0
Family room
- Area: 0
- Dimensions: 0 x 0
Kitchen
- Features: Slab Counter
- Level: Main
- Area: 0
- Dimensions: 0 x 0
Living room
- Features: View
- Level: Main
- Area: 0
- Dimensions: 0 x 0
Heating
- Radiant
Appliances
- Included: Dishwasher, Disposal, Free-Standing Gas Range, Free-Standing Refrigerator, Range Hood, Microwave, Washer/Dryer Stacked
Features
- Flooring: Tile, Wood
- Number of fireplaces: 1
- Fireplace features: Insert, Living Room
Interior area
- Total structure area: 0
Property
Parking
- Total spaces: 1
- Parking features: Assigned, Covered, Garage Door Opener, Side By Side, On Site
- Has garage: Yes
Features
- Stories: 3
- Patio & porch: Patio, Front Porch
- Exterior features: Balcony, Fire Pit, Outdoor Kitchen
- Fencing: Back Yard
- Has view: Yes
- View description: City, City Lights, Downtown, Hills, Panoramic, San Francisco, Sutro Tower
Lot
- Size: 2,850 Square Feet
Details
- Parcel number: 3604022
- Special conditions: Standard
Construction
Type & style
- Home type: SingleFamily
- Architectural style: Edwardian,Farmhouse
- Property subtype: Tenancy in Common
Condition
- Updated/Remodeled
- New construction: No
- Year built: 1907
Utilities & green energy
- Sewer: Public Sewer
- Water: Public
- Utilities for property: Public
Community & HOA
Community
- Security: Carbon Monoxide Detector(s), Smoke Detector(s)
HOA
- Has HOA: Yes
- Services included: Common Areas, Insurance, Trash
- HOA fee: $400 monthly
Location
- Region: San Francisco
- Elevation: 0
Financial & listing details
- Date on market: 6/12/2026
- Cumulative days on market: 12 days
- Total actual rent: 0
Price history
| Date | Event | Price |
|---|---|---|
| 7/2/2026 | Sold | $1,750,000+25.4% |
Source:  SFAR #426138955 Report a problem SFAR #426138955 Report a problem | ||
| 6/25/2026 | Pending sale | $1,395,000 |
Source: SFAR #426138955 Report a problem | ||
| 6/12/2026 | Listed for sale | $1,395,000-10% |
Source: SFAR #426138955 Report a problem | ||
| 3/31/2021 | Sold | $1,550,000 |
Source: SFAR #421529343 Report a problem | ||
Public tax history
Tax history is unavailable.
Neighborhood: Dolores Heights
Nearby homes
- $1,750,0006 bd6 ba2.9k sqft3758-3762 21st St, San Francisco, CA 94114Sold
- $1,737,2002 bd2 ba-- sqft3758 21st St, San Francisco, CA 94114Off Market
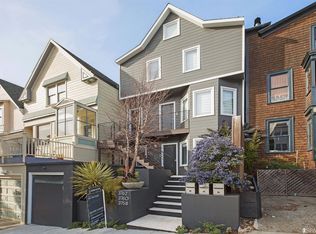
- $2,866,200-- bd2 ba1.9k sqft3754-3756 21st St, San Francisco, CA 94114Off Market
- $5,221,9004 bd3 ba2.7k sqft3766 21st St, San Francisco, CA 94114Off Market

- $1,675,0002 bd2 ba1.1k sqft3762 21st St, San Francisco, CA 94114Sold
- $6,744,1003 bd3 ba3.6k sqft3750 21st St, San Francisco, CA 94114Off Market
- $4,064,8003 bd2 ba3.1k sqft3770 21st St, San Francisco, CA 94114Off Market
- $5,197,0004 bd4 ba2.8k sqft3772 21st St, San Francisco, CA 94114Off Market
Nearby schools
GreatSchools rating
- 6/10Milk (Harvey) Civil Rights Elementary SchoolGrades: K-5Distance: 0.3 mi
- 1/10Everett Middle SchoolGrades: 6-8Distance: 0.5 mi
- 3/10Mission High SchoolGrades: 9-12Distance: 0.4 mi
Get a cash offer in 3 minutes
Find out how much your home could sell for in as little as 3 minutes with a no-obligation cash offer.
Estimated market value
$1,759,000
Get a cash offer in 3 minutes
Find out how much your home could sell for in as little as 3 minutes with a no-obligation cash offer.
Estimated market value
$1,759,000
Nearby cities
Nearby neighborhoods
Nearby zip codes
Other San Francisco Topics
