Skip main navigation
Closed
  • Price Unknown

    3760 Beechnut St, East Helena, MT 59635

    3beds
    1,008sqft
    Single Family Residence
    Built in 1979
    9,365.4 Square Feet Lot
    $407,500 Zestimate®
    $--/sqft
    $2,044 Estimated rent

    Home value

    $407,500

    $375,000 - $444,000

    $2,044/mo

    Zestimate® history
    Loading
    Loading...

    Owner options

    List your home for rent

    $2,044/mo

    Rent Zestimate®

    Find your next renter with Zillow Rental Manager. Plus, with online applications, you can quickly screen prospective tenants – for free.

    Learn more

    $2,044/mo

    Rent Zestimate®

    Refinance and save

    $95/mo

    Est. payment

    Refinancing to a lower rate could help reduce your monthly payments and save thousands over the life of the loan.

    See today's rates

    $95/mo

    Est. payment

    Explore your selling options

    Work with a Zillow partner agent

    Leverage their expertise and Zillow's premium Showcase listings to get your home seen by more buyers.

    Get started

    List with your own agent

    Get your home in front of millions of buyers by listing it on Zillow.

    Learn how to do it

    Sell it yourself

    Take full control of how buyers see your home on Zillow by listing For Sale by Owner (FSBO).

    List your home

    What's special

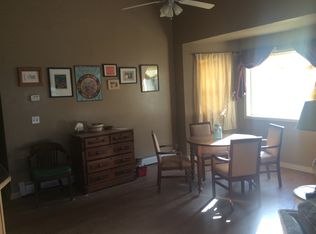
    Welcome to this charming single-level home packed with updates! This 3-bed, 1-bath home offers a spacious living room, dining area, and large walk-in pantry. Energy efficiency shines with solar panels that keep electric bills under $5/month and 20 year transferable warranty, plus durable metal roofs on both the house and the oversized 24’x40’ insulated shop. Recent improvements include new carpet, laminate flooring, vinyl windows, fresh paint inside and out, new bathroom fixtures, air conditioning, and more. The stylish kitchen features brand-new stainless-steel appliances, newer cabinets, and countertops. Enjoy the fenced backyard with underground sprinklers, mature trees, deck, and extra parking with alley access for an RV or boat. A large shed w/power adds more storage and workspace. Conveniently located near schools, shopping, lakes, and recreation—this move-in-ready home is the perfect balance of comfort and function!

    Zillow last checked:

    Listing updated:

    Listed by:

    Jacob Beirwagen 406-788-6497,

    Bahny Realty,

    Cody D Bahny 406-461-2824,

    Bahny Realty

    Bought with:

    Patti Dess, RRE-RBS-LIC-32153

    Keller Williams Capital Realty

    Source: MRMLS,MLS#: 30056446MLS Logo

    Facts & features

    Interior

    Bedrooms & bathrooms
    • Bedrooms: 3
    • Bathrooms: 1
    • Full bathrooms: 1
    Heating
    • Baseboard, Electric
    Cooling
    • Wall Unit(s)
    Appliances
    • Included: Dishwasher, Microwave, Range, Refrigerator
    • Laundry: Washer Hookup
    Features
    • Basement: Crawl Space
    • Has fireplace: No
    Interior area
    • Total interior livable area: 1,008 sqft
    • Finished area below ground: 0

    Property

    Parking
    • Total spaces: 4
    • Parking features: Alley Access, RV Access/Parking, On Street
    • Garage spaces: 4
    Features
    • Levels: One
    • Stories: 1
    • Patio & porch: Deck
    • Exterior features: Dog Run, Garden, Rain Gutters
    • Fencing: Chain Link
    • Has view: Yes
    • View description: Mountain(s), Residential
    Lot
    • Size: 9,365 sqft
    • Features: Back Yard, Front Yard, Landscaped, Sprinklers In Ground, Level
    • Topography: Level
    Details
    • Additional structures: Shed(s), Workshop
    • Parcel number: 05188930402110000
    • Special conditions: Standard

    Construction

    Type & style
    • Home type: SingleFamily
    • Architectural style: Ranch
    • Property subtype: Single Family Residence
    Materials
    • Foundation: Poured
    • Roof: Metal
    Condition
    • New construction: No
    • Year built: 1979

    Utilities & green energy

    • Sewer: Public Sewer
    • Water: Public
    • Utilities for property: Electricity Connected, Natural Gas Available, High Speed Internet Available, Underground Utilities

    Community & neighborhood

    Location
    • Region: East Helena

    HOA & financial

    HOA
    • Has HOA: Yes
    • HOA fee: $95 monthly
    • Amenities included: Snow Removal
    • Services included: Sewer, Water, Snow Removal
    • Association name: Eastgate 1 Hoa

    Other

    Other facts
    • Listing agreement: Exclusive Right To Sell
    • Listing terms: Assumable,Cash,Conventional,FHA,VA Loan
    • Road surface type: Asphalt

    Price history

    DateEventPrice
    2/5/2026Sold--
    Source: MRMLS #30056446 Report a problem
    11/21/2025Price change$419,500-1.3%$416/sqft
    Source: MRMLS #30056446 Report a problem
    11/3/2025Price change$425,000-3.4%$422/sqft
    Source: MRMLS #30056446 Report a problem
    8/29/2025Listed for sale$439,900$436/sqft
    Source: MRMLS #30056446 Report a problem
    3/21/2013Sold--
    Source: MRMLS #1284502 Report a problem

    Public tax history

    YearProperty taxesTax assessment
    2025$1,602 -7.5%$334,900 +16.8%
    2024$1,732 -23.6%$286,700
    2023$2,268 +19.4%$286,700 +48.5%
    2022$1,899 +5.3%$193,000 +12.8%
    2021$1,804 +10.3%$171,100 +10.3%
    2020$1,635 -2.5%$155,100
    2019$1,677 -9.2%$155,100 +1.1%
    2018$1,847 +13%$153,400
    2017$1,635 +34.2%$153,400 +12.2%
    2016$1,219 -3.3%$136,700
    2015$1,260 +11.6%$136,700 +103.7%
    2014$1,130 +3.5%$67,098 +3%
    2013$1,091 -2.3%$65,167 +4.8%
    2012$1,117 $62,154
    2011-- --
    2010-- --
    2009-- --
    2008-- $83,200
    2007-- $83,200
    2006-- $83,200 +4.8%
    2005-- $79,400
    2004-- $79,400
    2003-- $79,400 +10.4%
    2002-- $71,900
    2000-- $71,900

    Find assessor info on the county website

    Neighborhood: 59635

    Nearby schools

    GreatSchools rating