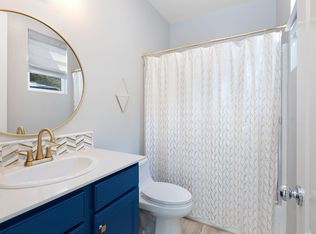
Welcome to your dream home in Carlsbad's highly coveted Foothills community! Located on a quiet cul-de-sac, this stunning home has been meticulously maintained and high quality design details are reflected throughout including NEW: Interior and exterior paint, Shaw engineered hardwood flooring, carpet in the upstairs bedrooms, Satori porcelain tile in the bathrooms and laundry room. The gourmet kitchen boasts NEW custom frameless Deep Blue Sea solid wood cabinetry, 8 slabs of Caesarstone white quartz countertops with a waterfall island, pendant lighting, high end stainless steel appliances including a Chef’s stove, Bosch refrigerator, microwave drawer and beverage refrigerator. Seamless indoor/outdoor living with a remodeled front courtyard, custom landscaping, artificial turf and fire pit to relax, entertain or dine al fresco. Convenience meets luxury with a main level bedroom & full bath (with seperate shower & tub), an upstairs loft (perfect for an office, gym or extra living space). Upstairs you'll find 3 bedrooms including a grand primary bedroom with a walk-in closet, high end built-in closet organizers & an en-suite bathroom complete with a walk-in shower, soaking tub, dual vanities. Additional features include recessed lighting, plantation shutters, & garage storage. Experience Country Club living: residents of the Foothills enjoy amenities including: a Jr. Olympic size pool, kids splash pool, fireplace area, pickleball court, multiple parks and community trails. Just 2.5 miles to the beach and I-5. Close proximity to the highly acclaimed Carlsbad School District.
Sold for $1,665,000
Street View
Tax assessed value
$1,665,000
3760 Bergen Peak Pl, Carlsbad, CA 92010
4beds
2,730sqft
Single Family Residence
Built in 2013
-- sqft lot
$1,800,800 Zestimate®
$610/sqft
$6,047 Estimated rent
Home value
$1,800,800
$1.71M - $1.91M
$6,047/mo
Zestimate® history
Owner options
List your home for rent
$6,047/mo
Rent Zestimate®
Find your next renter with Zillow Rental Manager. Plus, with online applications, you can quickly screen prospective tenants – for free.
$6,047/mo
Rent Zestimate®
Refinance and save
$10,786/mo
Est. payment
Refinancing to a lower rate could help reduce your monthly payments and save thousands over the life of the loan.
$10,786/mo
Est. payment
Explore your selling options
Work with a Zillow partner agent
Leverage their expertise and Zillow's premium Showcase listings to get your home seen by more buyers.
Get startedList with your own agent
Get your home in front of millions of buyers by listing it on Zillow.
Learn how to do itSell it yourself
Take full control of how buyers see your home on Zillow by listing For Sale by Owner (FSBO).
List your homeWhat's special
Zillow last checked:
Listing updated:
Listed by:
Elidie S Strouse DRE #00988212 858-610-1520,
Redfin Corporation
Bought with:
Robert Sotire, DRE #02101463
USA Veterans Real Estate and Mortgage Company
Source: SDMLS,MLS#: 240013017 Originating MLS: SDMLS
Originating MLS: SDMLSFacts & features
Interior
Bedrooms & bathrooms
- Bedrooms: 4
- Bathrooms: 3
- Full bathrooms: 3
Heating
- Fireplace, Forced Air Unit, Energy Star
Cooling
- Central Forced Air, Energy Star, Dual, Whole House Fan
Appliances
- Included: Dishwasher, Disposal, Dryer, Fire Sprinklers, Garage Door Opener, Microwave, Refrigerator, Washer, 6 Burner Stove, Energy Star Appliances, Free Standing Range, Freezer, Ice Maker, Range/Stove Hood, Self Cleaning Oven, Vented Exhaust Fan, Water Line to Refr, Gas Range, Gas Cooking
- Laundry: Electric, Gas, Gas & Electric Dryer HU
Features
- Bathtub, Built-Ins, Ceiling Fan, Copper Plumbing Full, High Ceilings (9 Feet+), Kitchen Island, Pantry, Pull Down Stairs to Attic, Recessed Lighting, Remodeled Kitchen, Shower, Shower in Tub, Stone Counters, Unfurnished, Kitchen Open to Family Rm
- Flooring: Carpet, Tile, Wood
- Attic: Pull Down Stairs
- Number of fireplaces: 1
- Fireplace features: FP in Living Room, Fire Pit, Gas
Interior area
- Total structure area: 2,730
- Total interior livable area: 2,730 sqft
Property
Parking
- Total spaces: 4
- Parking features: Attached, Garage, Garage - Front Entry, Garage Door Opener
- Garage spaces: 2
Features
- Levels: 2 Story
- Stories: 2
- Pool features: Community/Common, Lap, Association, Heated, Fenced
- Spa features: Community/Common
- Fencing: Full,Gate,Fair Condition,Privacy,Redwood,Stucco Wall,Wood
- Has view: Yes
- View description: Neighborhood
Details
- Parcel number: 1683714500
Construction
Type & style
- Home type: SingleFamily
- Property subtype: Single Family Residence
Materials
- Stone, Stucco, Wood, Flagstone, Shake Siding, Drywall Walls
- Roof: Tile/Clay
Condition
- Year built: 2013
Utilities & green energy
- Sewer: Public Sewer
- Water: Public
Community & HOA
Community
- Features: BBQ, Biking/Hiking Trails, Playground, Pool, Recreation Area, Spa/Hot Tub, Other/Remarks
- Subdivision: The Foothills (FTHL)
HOA
- Amenities included: Outdoor Cooking Area, Paddle Tennis, Playground, Spa, Fire Pit, Pool, Security
- Services included: Common Area Maintenance, Security
- HOA fee: $232 monthly
- HOA name: The Foothills at Carlsbad
Location
- Region: Carlsbad
Financial & listing details
- Price per square foot: $610/sqft
- Tax assessed value: $1,665,000
- Annual tax amount: $19,104
- Date on market: 6/7/2024
- Listing terms: Cash,Conventional,Submit
Price history
| Date | Event | Price |
|---|---|---|
| 11/1/2025 | Listing removed | $1,750,000+5.1%$641/sqft |
Source:  SDMLS #240008970 Report a problem SDMLS #240008970 Report a problem | ||
| 7/9/2024 | Sold | $1,665,000-0.6%$610/sqft |
Source: SDMLS #240013017 Report a problem | ||
| 6/22/2024 | Pending sale | $1,675,000$614/sqft |
Source: SDMLS #240013017 Report a problem | ||
| 6/18/2024 | Price change | $1,675,000-4%$614/sqft |
Source: SDMLS #240013017 Report a problem | ||
| 6/7/2024 | Listed for sale | $1,745,000-0.3%$639/sqft |
Source: SDMLS #240013017 Report a problem | ||
| 6/7/2024 | Listing removed | -- |
Source: SDMLS #240008970 Report a problem | ||
| 6/5/2024 | Price change | $1,750,000-2.7%$641/sqft |
Source: SDMLS #240008970 Report a problem | ||
| 4/25/2024 | Listed for sale | $1,799,000+90.8%$659/sqft |
Source: SDMLS #240008970 Report a problem | ||
| 3/6/2019 | Sold | $943,000-0.7%$345/sqft |
Source:  Glendale AOR ZDD #190003374 Report a problem Glendale AOR ZDD #190003374 Report a problem | ||
| 1/17/2019 | Listed for sale | $949,995+45.3%$348/sqft |
Source: Hall Team Real Estate #190003374 Report a problem | ||
| 6/28/2013 | Sold | $654,000$240/sqft |
Source: Public Record Report a problem | ||
Public tax history
| Year | Property taxes | Tax assessment |
|---|---|---|
| 2025 | $19,104 +84.4% | $1,665,000 +61.4% |
| 2024 | $10,361 0% | $1,031,303 +2% |
| 2023 | $10,366 -12.6% | $1,011,082 +2% |
| 2022 | $11,861 +0.7% | $991,258 +2% |
| 2021 | $11,775 +0.6% | $971,823 +1% |
| 2020 | $11,700 +47.1% | $961,860 +33.3% |
| 2019 | $7,951 -9.6% | $721,803 +2% |
| 2018 | $8,800 +1.5% | $707,651 +2% |
| 2017 | $8,668 +3.6% | $693,776 +2% |
| 2016 | $8,366 +0.2% | $680,173 +1.5% |
| 2015 | $8,349 +1.7% | $669,957 +2% |
| 2014 | $8,212 | $656,834 +165% |
| 2013 | -- | $247,828 +2% |
| 2012 | -- | $242,969 +422.6% |
| 2011 | -- | $46,494 +0.8% |
| 2010 | -- | $46,147 -0.2% |
| 2009 | -- | $46,257 |
Find assessor info on the county website
Neighborhood: Robertson Ranch
Nearby homes
- $872,7725 bd4 ba2.9k sqft3764 Bergen Peak Pl, Carlsbad, CA 92010Off Market
- $1,817,9004 bd3 ba2.6k sqft3756 Bergen Peak Pl, Carlsbad, CA 92010Off Market

- $2,305,3004 bd5 ba3.7k sqft3759 Mastodon Ct, Carlsbad, CA 92010Off Market

- $2,074,0004 bd4 ba3k sqft3755 Mastodon Ct, Carlsbad, CA 92010Off Market
- $1,919,3004 bd4 ba2.5k sqft3763 Mastodon Ct, Carlsbad, CA 92010Off Market
- $1,550,0003 bd3 ba1.9k sqft3746 Bergen Peak Pl, Carlsbad, CA 92010Sold
- $1,918,2005 bd5 ba2.9k sqft3765 Bergen Peak Pl, Carlsbad, CA 92010Off Market
- $1,628,8004 bd3 ba2.7k sqft3761 Bergen Peak Pl, Carlsbad, CA 92010Off Market
Nearby schools
GreatSchools rating
- 7/10Hope Elementary SchoolGrades: K-5Distance: 1.4 mi
- 6/10Calavera Hills Middle SchoolGrades: 6-8Distance: 1.1 mi
- 9/10Carlsbad High SchoolGrades: 9-12Distance: 2.5 mi
Get a cash offer in 3 minutes
Find out how much your home could sell for in as little as 3 minutes with a no-obligation cash offer.
Estimated market value
$1,800,800
Get a cash offer in 3 minutes
Find out how much your home could sell for in as little as 3 minutes with a no-obligation cash offer.
Estimated market value
$1,800,800
- California
- San Diego County
- Carlsbad
- 92010
- Robertson Ranch
- 3760 Bergen Peak Pl
Nearby cities
Nearby neighborhoods
Nearby zip codes
Other Carlsbad Topics
