Skip main navigation
Sold for $1,025,000
  • $1,025,000

    3760 Big Spruce Hts, Colorado Springs, CO 80926

    4beds
    4,080sqft
    Single Family Residence
    Built in 2023
    35.55 Acres Lot
    $1,009,900 Zestimate®
    $251/sqft
    $5,541 Estimated rent

    Home value

    $1,009,900

    $959,000 - $1.06M

    $5,541/mo

    Zestimate® history
    Loading
    Loading...

    Owner options

    List your home for rent

    $5,541/mo

    Rent Zestimate®

    Find your next renter with Zillow Rental Manager. Plus, with online applications, you can quickly screen prospective tenants – for free.

    Learn more

    $5,541/mo

    Rent Zestimate®

    Refinance and save

    $7,685/mo

    Est. payment

    Refinancing to a lower rate could help reduce your monthly payments and save thousands over the life of the loan.

    See today's rates

    $7,685/mo

    Est. payment

    Explore your selling options

    Work with a Zillow partner agent

    Leverage their expertise and Zillow's premium Showcase listings to get your home seen by more buyers.

    Get started

    List with your own agent

    Get your home in front of millions of buyers by listing it on Zillow.

    Learn how to do it

    Sell it yourself

    Take full control of how buyers see your home on Zillow by listing For Sale by Owner (FSBO).

    List your home

    What's special

    Majestic mountainsPanoramic viewsCovered deckDecks off every roomPrimary suite oasisWalk-in pantryVaulted ceilings
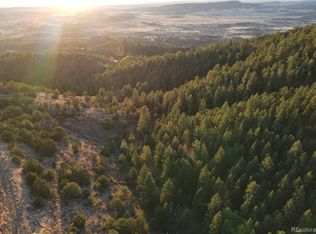
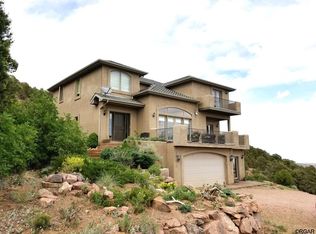
    Welcome to your dream retreat nestled in the heart of Colorado’s rugged beauty! This impeccably crafted 4,080 sq ft custom home, completed in 2023, offers the ultimate blend of luxury, serenity, and seamless indoor-outdoor living. Located in the prestigious and peaceful gated community of Turkey Canon Ranch, this modern mountain haven on 35.55 acres delivers breathtaking panoramic views and a connection to nature like no other. Custom built home has expansive open-concept living area with vaulted ceilings and large windows capturing the mountain vistas and natural light. Beautiful natural stone fireplace with custom shelving built ins on both sides provides a beautiful anchor to the great room. Walk out to your covered deck to enjoy the views. Your new gourmet kitchen offers stainless-steel appliances, knotty alder cabinetry, granite countertops, walk-in pantry, and oversized island. Relax in your beautiful primary suite oasis with spa-inspired ensuite bath, dual vanities, soaking tub, and direct deck access to soak in the sunrise. This thoughtfully designed home features decks off every room; designed for peaceful morning coffees, evening sunsets, or stargazing under the clear, dark skies. Turkey Canon Ranch, located approximately 10 miles south of downtown Colorado Springs along Highway 115, provides a unique blend of privacy and rural living with access to natural beauty and outdoor activities in a nature-rich environment. Its peaceful atmosphere, along with upscale homes that blend seamlessly with the natural landscape, and low light pollution provide uncompromising views of clear night skies, majestic mountains and peaceful valleys. Perfect for those seeking a tranquil lifestyle with easy access to outdoor recreation and yet close to shopping, dining and entertainment options, just a short drive away in Colorado Springs. Take advantage of this rare opportunity to own your dream Colorado retreat and be the lucky one to call this amazing place home!

    Zillow last checked:

    Listing updated:

    Listed by:

    Chandra Hall ABR AHWD CRS GREEN GRI PSA SFR SRS 719-339-5137,

    Colorado Mesa Realty LLC

    Bought with:

    Jennifer Browne

    Exp Realty LLC

    Source: elevateMLS,MLS#: 2212536MLS Logo

    Facts & features

    Interior

    Bedrooms & bathrooms
    • Bedrooms: 4
    • Bathrooms: 4
    • Full bathrooms: 3
    • 1/2 bathrooms: 1
    Primary bedroom
    • Level: Main
    • Area: 324 Square Feet
    • Dimensions: 18 x 18
    Heating
    • Forced Air, Propane
    Cooling
    • Ceiling Fan(s), Central Air
    Appliances
    • Included: Dishwasher, Disposal, Double Oven, Dryer, Exhaust Fan, Refrigerator, Self Cleaning Oven, Washer
    • Laundry: Main Level
    Features
    • 5-Pc Bath, 9Ft + Ceilings, Vaulted Ceiling(s), Pantry, Secondary Suite w/in Home, Wet Bar
    • Flooring: Luxury Vinyl
    • Basement: Full,Partially Finished
    • Number of fireplaces: 2
    • Fireplace features: Gas, Two
    Interior area
    • Total structure area: 4,080
    • Total interior livable area: 4,080 sqft
    • Finished area above ground: 2,039
    • Finished area below ground: 2,041

    Property

    Parking
    • Total spaces: 3
    • Parking features: Attached, Garage Door Opener, Oversized, Gravel Driveway
    • Attached garage spaces: 3
    Features
    • Patio & porch: Composite, Covered, See Prop Desc Remarks
    • Has view: Yes
    • View description: Panoramic, City, Mountain(s)
    Lot
    • Size: 35.55 Acres
    • Features: Backs to Open Space, Borders BLM, Wooded, Hiking Trail, Near Park, HOA Required $, Landscaped
    Details
    • Parcel number: 7600000282

    Construction

    Type & style
    • Home type: SingleFamily
    • Architectural style: Ranch
    • Property subtype: Single Family Residence
    Materials
    • Stucco, Frame
    • Foundation: Walk Out
    • Roof: Composite Shingle
    Condition
    • Existing Home
    • New construction: No
    • Year built: 2023
    Details
    • Builder name: Scott Bld Inc

    Utilities & green energy

    • Water: Cistern, Well
    • Utilities for property: Cable Connected, Electricity Connected, Propane

    Community & HOA

    HOA
    • Has HOA: Yes
    • Services included: Covenant Enforcement, Snow Removal, Trash Removal
    • HOA fee: $1,800 annually
    Location
    • Region: Colorado Springs

    Financial & listing details

    • Price per square foot: $251/sqft
    • Tax assessed value: $998,102
    • Annual tax amount: $3,451
    • Date on market: 5/31/2025
    • Listing terms: Cash,Conventional,VA Loan
    • Electric utility on property: Yes

    Price history

    DateEventPrice
    9/4/2025Sold$1,025,000-6.8%$251/sqft
    Source: elevateMLS #2212536 Report a problem
    8/6/2025Pending sale$1,100,000$270/sqft
    Source: elevateMLS #2212536 Report a problem
    7/25/2025Price change$1,100,000-8.3%$270/sqft
    Source: elevateMLS #2212536 Report a problem
    7/19/2025Price change$1,200,000-4%$294/sqft
    Source: elevateMLS #2212536 Report a problem
    7/8/2025Price change$1,250,000-2.3%$306/sqft
    Source: elevateMLS #2212536 Report a problem
    5/31/2025Listed for sale$1,280,000+798.2%$314/sqft
    Source: elevateMLS #2212536 Report a problem
    10/31/2005Sold$142,500$35/sqft
    Source: Public Record Report a problem

    Public tax history

    YearProperty taxesTax assessment
    2024$6,080 +210.9%$66,870 +19.1%
    2023$1,955 -1.5%$56,130 +50.3%
    2022$1,986 $37,350
    2021-- $37,350 +15%
    2020$1,750 +0.2%$32,480
    2019$1,747 +17.5%$32,480 +20.6%
    2018$1,487 +1.2%$26,930
    2017$1,469 -1.2%$26,930 +33.4%
    2016$1,487 +34.3%$20,180
    2015$1,107 -1.4%$20,180 -1.7%
    2014$1,123 $20,520
    2013-- --
    2012-- $26,440
    2011$1,990 $26,440 -36.7%
    2010-- $41,760
    2009-- $41,760
    2008-- $41,760
    2006-- $41,760
    Find assessor info on the county website

    Neighborhood: 80926

    Nearby schools

    GreatSchools rating
    Schools provided by the listing agent
    • District: Florence/Fremont RE-2

    Source: elevateMLS. This data may not be complete. We recommend contacting the local school district to confirm school assignments for this home.

    Get a cash offer in 3 minutes
    Find out how much your home could sell for in as little as 3 minutes with a no-obligation cash offer.
    Estimated market value
    $1,009,900
    Get a cash offer in 3 minutes
    Find out how much your home could sell for in as little as 3 minutes with a no-obligation cash offer.
    Estimated market value
    $1,009,900