Skip main navigation
Off market
  • $1,112,000

    3760 Blue Gum Dr, Yorba Linda, CA 92886

    3beds
    1,664sqft
    SingleFamily
    Built in 1987
    0.28 Acres Lot
    $1,112,000 Zestimate®
    $668/sqft
    $4,929 Estimated rent

    Home value

    $1,112,000

    $1.06M - $1.17M

    $4,929/mo

    Zestimate® history
    Loading
    Loading...

    Owner options

    List your home for rent

    $4,929/mo

    Rent Zestimate®

    Find your next renter with Zillow Rental Manager. Plus, with online applications, you can quickly screen prospective tenants – for free.

    Learn more

    $4,929/mo

    Rent Zestimate®

    Refinance and save

    $6,899/mo

    Est. payment

    Refinancing to a lower rate could help reduce your monthly payments and save thousands over the life of the loan.

    See today's rates

    $6,899/mo

    Est. payment

    Explore your selling options

    Work with a Zillow partner agent

    Leverage their expertise and Zillow's premium Showcase listings to get your home seen by more buyers.

    Get started

    List with your own agent

    Get your home in front of millions of buyers by listing it on Zillow.

    Learn how to do it

    Sell it yourself

    Take full control of how buyers see your home on Zillow by listing For Sale by Owner (FSBO).

    List your home

    What's special

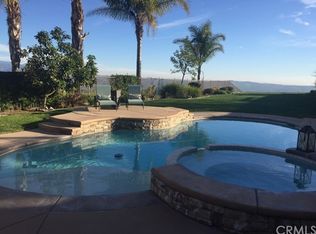
    Spectacular panoramic city lights and Catalina Island view home on a 12,000 SF usable lot. At the top of the hill, you will find this gorgeous remodeled home on a cul de sac street with an eye-catching landscape. The living room features wood flooring, recessed lights, a fireplace, and a sliding door to the patio. The kitchen is nice and open and features a kitchen island with bar top, quartz counters, stainless steel appliances, and upgraded fixtures. The additional area in the kitchen could be used as a dining or family room that leads to the patio. From the covered patio, you will see the endless potential and amazing views. The backyard has been prepped for new grass, pavers, or even a pool. The empty field below makes this breathtaking view really shine at night. Continuing in the home you have a downstairs bedroom with recessed lights and mirrored closet doors, and an adjacent remodeled bathroom with cultured marble floors and a walk-in shower. Upstairs you will find two master bedrooms separated by a catwalk. The junior master bedroom features recessed lights and a full bathroom. The master suite features dual mirrored closet doors, ceiling fan, seating area, and city lights views. The master bathroom features dual sinks, cultured marble counters, and a walk-in shower with ceiling mounted rain shower head and seating area. Two-car garage with direct access. Newer HVAC system. No HOA dues. All within a short distance to award-winning schools, shopping, and restaurants.

    This property is not currently displayed as for sale or rent on Zillow. This may be different from what's on other websites or public sources.

    Facts & features

    Interior

    Bedrooms & bathrooms
    • Bedrooms: 3
    • Bathrooms: 3
    • Full bathrooms: 1
    • 3/4 bathrooms: 2
    Heating
    • Forced air, Electric, Gas
    Cooling
    • Central
    Appliances
    • Included: Dishwasher, Garbage disposal, Microwave, Range / Oven
    • Laundry: Gas Dryer Hookup, Washer Hookup, Gas & Electric Dryer Hookup
    Features
    • Recessed Lighting, Copper Plumbing Partial, Open Floorplan, Ceiling Fan(s), High Ceilings
    • Flooring: Tile, Hardwood, Laminate
    • Doors: Panel Doors, Sliding Doors, Mirror Closet Door(s)
    • Windows: Blinds, Screens, Drapes
    • Has fireplace: Yes
    • Fireplace features: Living Room, Gas, Gas Starter
    • Common walls with other units/homes: 1 common wall, No one above, No one below, End Unit
    Interior area
    • Total interior livable area: 1,664 sqft

    Property

    Parking
    • Total spaces: 2
    • Parking features: Garage - Attached
    Accessibility
    • Accessibility features: 2+ Access Exits, Doors - Swing in
    Features
    • Levels: Two
    • Patio & porch: Covered, Brick
    • Exterior features: Stucco
    • Fencing: Wood, Vinyl
    • Has view: Yes
    • View description: Territorial, City, Mountain
    Lot
    • Size: 0.28 Acres
    • Features: Walkstreet, Back Yard, Front Yard, Cul-De-Sac, Lot 10000-19999 Sqft, Sprinkler System, Lawn, Park Nearby, 0-1 Unit/Acre, Rectangular Lot
    Details
    • Parcel number: 32607142
    • Special conditions: Standard

    Construction

    Type & style
    • Home type: SingleFamily
    • Architectural style: Traditional
    Materials
    • Roof: Tile
    Condition
    • Turnkey, Updated/Remodeled
    • Year built: 1987

    Utilities & green energy

    • Electric: Standard, Electricity - On Property, 220 Volts in Garage
    • Sewer: Sewer Paid, Public Sewer
    • Water: Public
    • Utilities for property: Water Connected, Phone Connected, Sewer Connected, Electricity Connected, Natural Gas Connected, Cable Connected

    Community & HOA

    Location
    • Region: Yorba Linda

    Financial & listing details

    • Price per square foot: $668/sqft
    • Tax assessed value: $899,824
    • Road surface type: Paved, Maintained

    Price history

    DateEventPrice
    12/8/2020Sold$815,000+3.2%$490/sqft
    Source: CRMLS #PW20153748 Report a problem
    10/25/2020Pending sale$789,900$475/sqft
    Source: First Team Real Estate #PW20153748 Report a problem
    10/13/2020Listed for sale$789,900+54.9%$475/sqft
    Source: First Team Real Estate #PW20153748 Report a problem
    12/31/2012Sold$510,000+2.2%$306/sqft
    Source: Public Record Report a problem
    10/2/2012Listed for sale$499,000+1.8%$300/sqft
    Source: Prudential California Realty #P836708 Report a problem
    5/29/2009Sold$490,000$294/sqft
    Source: Public Record Report a problem

    Public tax history

    YearProperty taxesTax assessment
    2026-- $899,824 +2%
    2025$10,970 +2.4%$882,181 +2%
    2024$10,712 +1.9%$864,884 +2%
    2023$10,509 +0.7%$847,926 +2%
    2022$10,432 -10.2%$831,300 +2%
    2021$11,616 +57.8%$815,000 +41.9%
    2020$7,359 $574,249 +2%
    2019$7,359 +2.1%$562,990 +2%
    2018$7,206 +2.8%$551,951 +2%
    2017$7,010 $541,129 +2%
    2016$7,010 +8.7%$530,519 +1.5%
    2015$6,450 +4.2%$522,551 +2%
    2014$6,189 $512,315 +0.5%
    2013-- $510,000 +4.3%
    2012-- $488,838
    2011-- $488,838
    2010-- $488,838 +82.4%
    2009-- $268,065 +2%
    2008-- $262,809 +2%
    2007-- $257,656 +2%
    2006-- $252,604 +2%
    2005-- $247,651 +2%
    2004-- $242,796 +1.9%
    2003-- $238,347 +2%
    2002-- $233,674 +2%
    2001$2,766 +1.9%$229,093 +2%
    2000$2,714 $224,601
    Find assessor info on the county website

    Neighborhood: 92886

    Nearby schools

    GreatSchools rating
    Schools provided by the listing agent
    • Elementary: Fairmont
    • Middle: Bernardo Yorba
    • High: Yorba Linda
    • District: Placentia-Yorba Linda Unified

    Source: The MLS. This data may not be complete. We recommend contacting the local school district to confirm school assignments for this home.

    Get a cash offer in 3 minutes
    Find out how much your home could sell for in as little as 3 minutes with a no-obligation cash offer.
    Estimated market value
    $1,112,000
    Get a cash offer in 3 minutes
    Find out how much your home could sell for in as little as 3 minutes with a no-obligation cash offer.
    Estimated market value
    $1,112,000