**This property is listed $85,000 BELOW appraised value.** Welcome to a Private Estate on Over 10 Acres in the Heart of Oviedo. Tucked behind majestic metal swing gates and down a paved drive, this 4-bedroom, 4.5-bathroom custom estate offers over 10 acres of serene, private living just minutes from city amenities. Featuring a 3-car garage, resurfaced saltwater pool, dual primary suites, and equestrian-ready facilities, this home balances refined comfort with functionality. A horseshoe driveway brings you to a charming paver patio with a built-in firepit—ideal for gathering. The covered, vaulted entry, with a bold red front door and sidelights, opens to a foyer showcasing a stone-lined fireplace and soaring ceilings. To one side lies a quiet sitting room; to the other, a formal dining room. The great room impresses with a wall-to-wall built-in bookcase and ladder, tall windows, and French doors that invite natural light and views of the property. The kitchen features rich wood cabinetry, stone countertops, a center island with cooktop, dual ovens, and a breakfast nook framed by a bay window. The adjacent laundry room adds convenience with upper/lower cabinetry, counter space, and a utility sink. This home boasts extensive updates: a new roof (2024), new HVAC (2024) with a second unit approx. 6 years old, and two water heaters (2024 and 10 years old). The saltwater pool was resurfaced in 2024, and the pool equipment replaced in 2023. A septic field was redone 3 years ago, and the home includes a reverse osmosis well water system and a 5-year-old water softener. For added functionality and peace of mind, the home includes a 500-gallon gas tank powering a whole-home generator. Additionally, a dedicated 220-volt power supply supports a kiln—perfect for ceramic artists or hobbyists. The main-level guest suite offers French doors to a patio with an above-ground spa and an ensuite with a glass-enclosed tub/shower. Upstairs, two more bedrooms include ensuite baths with glass enclosures; one opens to a spacious balcony overlooking the backyard and pool. The screened patio offers ample space for dining and lounging, with ceiling fans and direct access to an outdoor grill and the sparkling saltwater pool and integrated spa. Off to the side you will find a gazebo where the above ground spa sits and just steps away a space for nurturing young trees and plants. Outbuildings include two utility sheds, a greenhouse, stables, and a carport large enough for two golf carts—making this estate as practical as it is luxurious. The grand primary suite, tucked off the great room, offers vaulted ceilings, French doors to a private sunroom/office, and access to the front screened patio. Its luxurious ensuite bathroom features dual sinks, a walk-in shower that doubles as a steam room, and a freestanding copper Bateau-style soaking tub—the ultimate in relaxation. This one-of-a-kind Oviedo estate is move-in ready, combining timeless elegance, modern upgrades, and unmatched privacy.
Sold for $1,100,000
$1,100,000
3760 Branton Dr, Oviedo, FL 32765
4beds
4,354sqft
Single Family Residence
Built in 1987
10.25 Acres Lot
$1,081,900 Zestimate®
$253/sqft
$4,594 Estimated rent
Home value
$1,081,900
$985,000 - $1.19M
$4,594/mo
Zestimate® history
Owner options
List your home for rent
$4,594/mo
Rent Zestimate®
Find your next renter with Zillow Rental Manager. Plus, with online applications, you can quickly screen prospective tenants – for free.
$4,594/mo
Rent Zestimate®
Refinance and save
$7,355/mo
Est. payment
Refinancing to a lower rate could help reduce your monthly payments and save thousands over the life of the loan.
$7,355/mo
Est. payment
Explore your selling options
Work with a Zillow partner agent
Leverage their expertise and Zillow's premium Showcase listings to get your home seen by more buyers.
Get startedList with your own agent
Get your home in front of millions of buyers by listing it on Zillow.
Learn how to do itSell it yourself
Take full control of how buyers see your home on Zillow by listing For Sale by Owner (FSBO).
List your homeWhat's special
Bay windowCenter island with cooktopResurfaced saltwater poolDual primary suitesMetal swing gatesOutdoor grillFrench doors
Zillow last checked:
Listing updated:
Listed by:
Thomas Nickley, Jr 407-629-4420,
KELLER WILLIAMS REALTY AT THE PARKS 407-629-4420,
Tristan Houser 239-293-0643,
KELLER WILLIAMS REALTY AT THE PARKS
Bought with:
Priscila Antunes, 3245987
INVESTE FLORIDA REALTY LLC
Source: Stellar MLS,MLS#: O6325167 Originating MLS: Orlando Regional
Originating MLS: Orlando Regional
Facts & features
Interior
Bedrooms & bathrooms
- Bedrooms: 4
- Bathrooms: 5
- Full bathrooms: 4
- 1/2 bathrooms: 1
Primary bedroom
- Features: Walk-In Closet(s)
- Level: First
Primary bedroom
- Features: Walk-In Closet(s)
- Level: First
Bedroom 3
- Features: Built-in Closet
- Level: Second
Bedroom 4
- Features: Built-in Closet
- Level: Second
Dining room
- Level: First
Kitchen
- Level: First
Living room
- Level: First
Heating
- Central
Cooling
- Central Air
Appliances
- Included: Cooktop, Dishwasher, Dryer, Microwave, Refrigerator, Washer, Water Softener
- Laundry: Inside, Laundry Room
Features
- Built-in Features, Ceiling Fan(s), High Ceilings, Primary Bedroom Main Floor, Solid Wood Cabinets, Stone Counters, Walk-In Closet(s)
- Flooring: Tile, Hardwood
- Doors: French Doors, Outdoor Grill
- Has fireplace: Yes
- Fireplace features: Living Room
Interior area
- Total structure area: 6,623
- Total interior livable area: 4,354 sqft
Property
Parking
- Total spaces: 3
- Parking features: Driveway, Garage Door Opener, Garage Faces Side, Off Street, Oversized
- Attached garage spaces: 3
- Has uncovered spaces: Yes
Features
- Levels: Two
- Stories: 2
- Patio & porch: Enclosed, Front Porch, Patio, Rear Porch, Screened, Side Porch
- Exterior features: Balcony, Garden, Irrigation System, Lighting, Outdoor Grill, Private Mailbox, Rain Gutters
- Has private pool: Yes
- Pool features: In Ground, Salt Water
- Has spa: Yes
- Spa features: Above Ground
- Fencing: Fenced,Other,Wood
- Has view: Yes
- View description: Garden, Pool, Trees/Woods
Lot
- Size: 10.25 Acres
- Features: In County, Landscaped, Oversized Lot, Private, Street Dead-End, Zoned for Horses
- Residential vegetation: Fruit Trees, Mature Landscaping, Trees/Landscaped
Details
- Additional structures: Greenhouse, Outdoor Kitchen, Shed(s), Workshop
- Parcel number: 322131301001B0000
- Zoning: A-1
- Special conditions: None
- Horse amenities: Stable(s)
Construction
Type & style
- Home type: SingleFamily
- Architectural style: Craftsman
- Property subtype: Single Family Residence
Materials
- Block, Concrete, Wood Frame
- Foundation: Slab
- Roof: Shingle
Condition
- New construction: No
- Year built: 1987
Utilities & green energy
- Sewer: Septic Tank
- Water: Well
- Utilities for property: BB/HS Internet Available, Electricity Available, Water Available
Community & HOA
Community
- Pet fee: $0 monthly
- Subdivision: MC CULLOCH SUB UNIT 1 5 ACRE DEV
HOA
- Has HOA: No
Location
- Region: Oviedo
Financial & listing details
- Price per square foot: $253/sqft
- Tax assessed value: $739,773
- Annual tax amount: $6,466
- Date on market: 7/10/2025
- Cumulative days on market: 60 days
- Listing terms: Cash,Conventional,VA Loan
- Ownership: Fee Simple
- Total actual rent: 0
- Electric utility on property: Yes
- Road surface type: Paved, Gravel
Price history
| Date | Event | Price |
|---|---|---|
| 10/24/2025 | Sold | $1,100,000-7.6%$253/sqft |
Source:  Stellar MLS #O6325167 Report a problem Stellar MLS #O6325167 Report a problem | ||
| 10/6/2025 | Pending sale | $1,190,000$273/sqft |
Source: Stellar MLS #O6325167 Report a problem | ||
| 9/27/2025 | Listed for sale | $1,190,000$273/sqft |
Source: Stellar MLS #O6325167 Report a problem | ||
| 9/24/2025 | Pending sale | $1,190,000$273/sqft |
Source: Stellar MLS #O6325167 Report a problem | ||
| 9/10/2025 | Price change | $1,190,000-8.4%$273/sqft |
Source: Stellar MLS #O6325167 Report a problem | ||
| 8/6/2025 | Listed for sale | $1,299,000$298/sqft |
Source: Stellar MLS #O6325167 Report a problem | ||
| 7/16/2025 | Pending sale | $1,299,000$298/sqft |
Source: Stellar MLS #O6325167 Report a problem | ||
| 7/10/2025 | Listed for sale | $1,299,000$298/sqft |
Source: Stellar MLS #O6325167 Report a problem | ||
Public tax history
| Year | Property taxes | Tax assessment |
|---|---|---|
| 2025 | $6,875 +11.6% | $521,137 +2.9% |
| 2024 | $6,161 +2.5% | $506,450 +3% |
| 2023 | $6,013 +2.5% | $491,699 +3% |
| 2022 | $5,867 -3.7% | $477,378 +3% |
| 2021 | $6,089 +0.7% | $463,474 +1.4% |
| 2020 | $6,047 +0.9% | $457,075 +2.3% |
| 2019 | $5,993 | $446,799 +1.9% |
| 2018 | $5,993 +0.8% | $438,468 +2.1% |
| 2017 | $5,946 +0.4% | $429,450 +1.4% |
| 2016 | $5,921 -1.8% | $423,561 +1.4% |
| 2015 | $6,028 | $417,693 +2.6% |
| 2014 | $6,028 +3.5% | $406,931 +1.5% |
| 2013 | $5,825 +3% | $400,917 -1.2% |
| 2012 | $5,656 -7.7% | $405,692 -6.1% |
| 2011 | $6,128 -12.5% | $431,942 -10.7% |
| 2010 | $7,002 -9.7% | $483,491 -9.4% |
| 2009 | $7,754 -16.6% | $533,896 -18.4% |
| 2007 | $9,294 +91.5% | $654,318 +100.6% |
| 2006 | $4,853 +1.5% | $326,119 +3% |
| 2005 | $4,779 +0.1% | $316,620 +3% |
| 2004 | $4,773 +0.6% | $307,398 +1.9% |
| 2003 | $4,743 +1% | $301,666 +2.4% |
| 2002 | $4,698 +3.6% | $294,596 +4.6% |
| 2000 | $4,535 | $281,512 |
Find assessor info on the county website
Neighborhood: 32765
Nearby homes
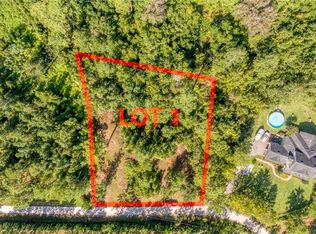
- $93,8904.929 Acres3790 Branton Dr, Oviedo, FL 32765Off Market
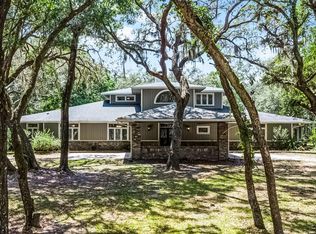
- $1,660,0004 bd4 ba4.8k sqft5655 Oak Hollow Ln, Oviedo, FL 32765Sold
- $740,00010.384 Acres3740 Branton Dr LOT 4, Oviedo, FL 32765Sold
- $740,0004 bd4 ba2.7k sqft3740 Branton Dr, Oviedo, FL 32765Sold
- $93,980-- bd-- ba-- sqft3800 Branton Dr, Oviedo, FL 32765Off Market
- $514,527-- bd1 ba3.2k sqft1441 Handleman Dr, Oviedo, FL 32765Off Market
- $1,009,5003 bd3 ba2.4k sqft1440 Handleman Dr, Oviedo, FL 32765Off Market
- $910,8004 bd2 ba3.1k sqft5695 Oak Hollow Ln, Oviedo, FL 32765Off Market
Nearby schools
GreatSchools rating
- 9/10Evans Elementary SchoolGrades: PK-5Distance: 2.5 mi
- 8/10Tuskawilla Middle SchoolGrades: 6-8Distance: 2.1 mi
- 7/10Lake Howell High SchoolGrades: 9-12Distance: 2.8 mi
Schools provided by the listing agent
- Elementary: Evans Elementary
- Middle: Tuskawilla Middle
- High: Lake Howell High
Source: Stellar MLS. This data may not be complete. We recommend contacting the local school district to confirm school assignments for this home.
Get a cash offer in 3 minutes
Find out how much your home could sell for in as little as 3 minutes with a no-obligation cash offer.
Estimated market value
$1,081,900
Get a cash offer in 3 minutes
Find out how much your home could sell for in as little as 3 minutes with a no-obligation cash offer.
Estimated market value
$1,081,900
- Florida
- Seminole County
- Oviedo
- 32765
- 3760 Branton Dr
Nearby cities
Nearby zip codes
Other Oviedo Topics
