NEW CONSTRUCTION! Recently Completed & Move-In Ready! Bloomfield Homes' Jasmine floor plan is a contemporary single-story with 3 large bedrooms, 2 baths + a powder bath, a 2-car garage and a study! Shopping and dining options all an easy stop on the way home, high school and junior high students can get to school without driving, and a quick hop onto US-175 gets you to Dallas in under an hour. This home has an open, airy feel with a wide foyer greeting you, 2 bedrooms in a split configuration with a bath in the middle hallway, a large study through classic dual doors, powder bath for guests off the main space, and the expansive family room joined by an island kitchen and adjacent breakfast nook. All common areas feature beautiful and durable RevWood floors! Unobstructed views out to the backyard and covered rear patio line the space and allow natural light to flood the space, while a stone fireplace accents the space. Wood-burning so you always have a heat source! Favorite meals and cherished memories are sure to unfold in the kitchen, where stainless steel appliances, a generous walk-in pantry, granite countertops, and upgraded cabinetry cover all the bases! Long Primary Suite also has a pretty window seat and is on the opposite wing of all other bedrooms. The ensuite bath has a bench-seat shower, soaking tub, private water closet, dual-sink vanity, deep linen closet, and leads into a plentiful walk-in closet! Entering from the garage, a mud room with the utility connect and storage closets provides functional drop and store spots. Other highlights include 2-inch faux wood blinds preinstalled, a custom 8' front door, full gutters, landscaping package, fully fenced backyard, energy-efficient elements, and a builder warranty for peace of mind! Call or visit Bloomfield at Kings Fort to learn more.
Sold
Price Unknown
3760 Brookgreen Ln, Kaufman, TX 75142
3beds
2,102sqft
Single Family Residence
Built in 2026
5,998 Square Feet Lot
$371,600 Zestimate®
$--/sqft
$2,902 Estimated rent
Home value
$371,600
$338,000 - $405,000
$2,902/mo
Zestimate® history
Owner options
List your home for rent
$2,902/mo
Rent Zestimate®
Find your next renter with Zillow Rental Manager. Plus, with online applications, you can quickly screen prospective tenants – for free.
$2,902/mo
Rent Zestimate®
Refinance and save
$350/mo
Est. payment
Refinancing to a lower rate could help reduce your monthly payments and save thousands over the life of the loan.
$350/mo
Est. payment
Explore your selling options
Work with a Zillow partner agent
Leverage their expertise and Zillow's premium Showcase listings to get your home seen by more buyers.
Get startedList with your own agent
Get your home in front of millions of buyers by listing it on Zillow.
Learn how to do itSell it yourself
Take full control of how buyers see your home on Zillow by listing For Sale by Owner (FSBO).
List your homeWhat's special
Stainless steel appliancesGranite countertopsCovered rear patioPlentiful walk-in closetPrivate water closetIsland kitchenExpansive family room
Zillow last checked:
Listing updated:
Listed by:
Marsha Ashlock 0470768 817-288-5510,
Visions Realty & Investments 817-288-5510
Bought with:
Misti Nicholson
Nicholson Premier Realty
Source: NTREIS,MLS#: 21160734
Facts & features
Interior
Bedrooms & bathrooms
- Bedrooms: 3
- Bathrooms: 3
- Full bathrooms: 2
- 1/2 bathrooms: 1
Primary bedroom
- Features: Dual Sinks, En Suite Bathroom, Garden Tub/Roman Tub, Linen Closet, Separate Shower, Walk-In Closet(s)
- Level: First
- Dimensions: 12 x 19
Bedroom
- Level: First
- Dimensions: 10 x 11
Bedroom
- Level: First
- Dimensions: 10 x 11
Breakfast room nook
- Level: First
- Dimensions: 10 x 8
Kitchen
- Features: Breakfast Bar, Built-in Features, Dual Sinks, Eat-in Kitchen, Granite Counters, Kitchen Island, Pantry, Stone Counters
- Level: First
- Dimensions: 8 x 17
Living room
- Features: Fireplace
- Level: First
- Dimensions: 14 x 19
Office
- Level: First
- Dimensions: 11 x 12
Heating
- Central, Electric, Fireplace(s)
Cooling
- Central Air, Ceiling Fan(s), Electric
Appliances
- Included: Dishwasher, Electric Range, Electric Water Heater, Disposal, Microwave
- Laundry: Washer Hookup, Dryer Hookup, Laundry in Utility Room
Features
- Built-in Features, Double Vanity, Eat-in Kitchen, Granite Counters, High Speed Internet, Kitchen Island, Open Floorplan, Pantry, Cable TV, Walk-In Closet(s)
- Flooring: Carpet, Laminate, Tile
- Has basement: No
- Number of fireplaces: 1
- Fireplace features: Stone, Wood Burning
Interior area
- Total interior livable area: 2,102 sqft
Property
Parking
- Total spaces: 2
- Parking features: Covered, Direct Access, Driveway, Enclosed, Garage Faces Front, Garage, Garage Door Opener
- Attached garage spaces: 2
- Has uncovered spaces: Yes
Features
- Levels: One
- Stories: 1
- Patio & porch: Front Porch, Patio, Covered
- Exterior features: Private Yard, Rain Gutters
- Pool features: None
- Fencing: Back Yard,Fenced,Wood
Lot
- Size: 5,998 Square Feet
- Dimensions: 50 x 120
- Features: Interior Lot, Landscaped, Subdivision, Sprinkler System, Few Trees
- Residential vegetation: Grassed
Details
- Parcel number: 223496
Construction
Type & style
- Home type: SingleFamily
- Architectural style: Traditional,Detached
- Property subtype: Single Family Residence
Materials
- Brick, Rock, Stone
- Foundation: Slab
- Roof: Composition
Condition
- New construction: Yes
- Year built: 2026
Utilities & green energy
- Sewer: Public Sewer
- Water: Public
- Utilities for property: Sewer Available, Water Available, Cable Available
Community & HOA
Community
- Features: Curbs
- Security: Carbon Monoxide Detector(s), Smoke Detector(s)
- Subdivision: Georgetown at Kings Fort 50s
HOA
- Has HOA: Yes
- Services included: All Facilities, Association Management, Maintenance Structure
- HOA fee: $350 annually
- HOA name: Junction Property Management
- HOA phone: 972-484-2060
Location
- Region: Kaufman
Financial & listing details
- Tax assessed value: $63,750
- Annual tax amount: $1,621
- Date on market: 1/22/2026
- Cumulative days on market: 64 days
- Listing terms: Cash,Conventional,FHA,VA Loan
Price history
| Date | Event | Price |
|---|---|---|
| 4/17/2026 | Sold | -- |
Source: NTREIS #21160734 Report a problem | ||
| 3/27/2026 | Pending sale | $374,500$178/sqft |
Source: NTREIS #21160734 Report a problem | ||
| 3/16/2026 | Price change | $374,500-0.5%$178/sqft |
Source: NTREIS #21160734 Report a problem | ||
| 2/27/2026 | Price change | $376,500-1.3%$179/sqft |
Source: NTREIS #21160734 Report a problem | ||
| 2/20/2026 | Price change | $381,500-1%$181/sqft |
Source: NTREIS #21160734 Report a problem | ||
| 1/23/2026 | Price change | $385,212-5.7%$183/sqft |
Source: NTREIS #21160734 Report a problem | ||
| 1/22/2026 | Listed for sale | $408,612$194/sqft |
Source: NTREIS #21160734 Report a problem | ||
Public tax history
| Year | Property taxes | Tax assessment |
|---|---|---|
| 2025 | $1,621 +19.1% | $63,750 +19.2% |
| 2024 | $1,361 -54.6% | $53,499 +414.4% |
| 2023 | $3,000 | $10,400 |
Find assessor info on the county website
Neighborhood: 75142
Nearby homes
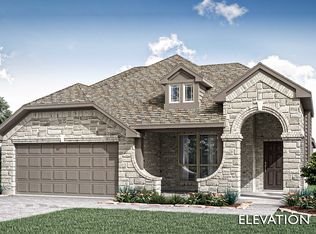
- $409,8204 bd3 ba2.3k sqft3762 Brookgreen Ln, Kaufman, TX 75142New Construction
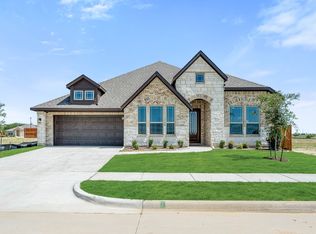
- $--3 bd3 ba2.5k sqft3758 Brookgreen Ln, Kaufman, TX 75142Sold
- $63,750-- bd-- ba-- sqft3758 Brookgreen Ln, Kaufman, TX 75142Off Market
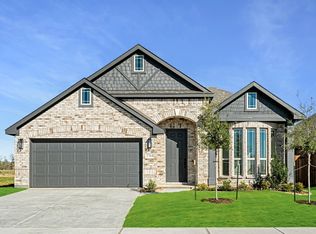
- $--4 bd3 ba2.4k sqft3764 Brookgreen Ln, Kaufman, TX 75142Sold
- $410,400-- bd-- ba3.1k sqft3764 Brookgreen Ln, Kaufman, TX 75142Off Market
- $63,750-- bd-- ba-- sqft3756 Brookgreen Ln, Kaufman, TX 75142Off Market
- $63,750-- bd-- ba-- sqft3763 Brookgreen Ln, Kaufman, TX 75142Off Market
- $63,750-- bd-- ba-- sqft3661 Jordan Way, Kaufman, TX 75142Off Market
Nearby schools
GreatSchools rating
- NAHelen Edwards Early Childhood CenterGrades: PK-KDistance: 1.3 mi
- 5/10Norman Junior High SchoolGrades: 6-8Distance: 0.7 mi
- 5/10Kaufman High SchoolGrades: 9-12Distance: 0.7 mi
Schools provided by the listing agent
- Elementary: Monday
- High: Kaufman
- District: Kaufman ISD
Source: NTREIS. This data may not be complete. We recommend contacting the local school district to confirm school assignments for this home.
Get a cash offer in 3 minutes
Find out how much your home could sell for in as little as 3 minutes with a no-obligation cash offer.
Estimated market value
$371,600
Get a cash offer in 3 minutes
Find out how much your home could sell for in as little as 3 minutes with a no-obligation cash offer.
Estimated market value
$371,600
- Texas
- Kaufman County
- Kaufman
- 75142
- 3760 Brookgreen Ln
Nearby cities
Nearby zip codes
Other Kaufman Topics
