3 Beds | 1 Bath | 2 Car Garage - Single-level living in a quiet, highly desirable Pocatello neighborhood! This move-in ready 3-bed, 1-bath home sits on a .18-acre lot, has an attached 2 car garage, and RV parking. The interior shines with a brand-new front window, newer appliances, new sliding glass door, newer carpet, fresh paint throughout, and a seamless flow. The spacious backyard is fully fenced and completed by the large storage shed and custom treehouse. Unbeatable location within walking distance to local schools and parks in an exceptionally peaceful pocket of town that is conveniently near lots of shopping and activities. Call your favorite agent and schedule a tour today!
Active
Price cut: $10K (8/22)
$279,000
3760 Cardinal Dr, Pocatello, ID 83201
3beds
1,024sqft
Single Family Residence
Built in 1974
7,840 Square Feet Lot
$277,700 Zestimate®
$272/sqft
$-- HOA
What's special
Rv parkingSingle-level livingCustom treehouseLarge storage shedBrand-new front windowNewer appliancesSeamless flow
- 83 days
- 275
- 22
Zillow last checked:
Listing updated:
Listed by:
Barbara Wilmot 208-570-8740,
ReMax Country Real Estate
Source: PCTMLS,MLS#: 583073
Facts & features
Interior
Bedrooms & bathrooms
- Bedrooms: 3
- Bathrooms: 1
- Full bathrooms: 1
- Main level bathrooms: 1
- Main level bedrooms: 3
Kitchen
- Description: Main Level Kitchen(s): 1
- Level: Main
Living room
- Description: Main Level Living Room(s): 1
- Level: Main
Heating
- Natural Gas, Forced Air
Cooling
- None
Appliances
- Included: Range/Oven, Refrigerator, Dishwasher, Gas Water Heater, Washer, Dryer
- Laundry: Main Level
Features
- Basement: Crawl Space
- Has fireplace: No
Interior area
- Total structure area: 1,024
- Total interior livable area: 1,024 sqft
Property
Parking
- Total spaces: 2
- Parking features: Attached, RV Access/Parking, Driveway
- Attached garage spaces: 2
Features
- Levels: One
- Patio & porch: Patio
- Fencing: Wood,Full,Privacy
Lot
- Size: 7,840 Square Feet
- Features: Low Traffic, Near Mall/Shopping, Near Park, Near Schools, Established Lawn, Established Tree(s)
- Topography: Level
Details
- Additional structures: Shed(s)
- Parcel number: RPRPNG2009100
- Zoning description: City Zoning: Residential,County Zoning: Residential Suburban
Construction
Type & style
- Home type: SingleFamily
- Property subtype: Single Family Residence
Materials
- Metal, Frame
- Foundation: Concrete Perimeter
- Roof: Architectural
Condition
- New construction: No
- Year built: 1974
Utilities & green energy
- Electric: Idaho Power
- Sewer: Public Sewer
- Water: Public
Community & HOA
Community
- Subdivision: Northgate
Location
- Region: Pocatello
Financial & listing details
- Price per square foot: $272/sqft
- Tax assessed value: $240,193
- Annual tax amount: $1,286
- Date on market: 7/12/2026
- Listing terms: Cash,Conventional,FHA,VA Loan,IFHA
- Electric utility on property: Yes
Estimated market value
$277,700
$264,000 - $292,000
$1,408/mo
Price history
| Date | Event | Price |
|---|---|---|
| 8/22/2026 | Price change | $279,000-3.5%$272/sqft |
Source:  PCTMLS #583073 Report a problem PCTMLS #583073 Report a problem | ||
| 7/12/2026 | Listed for sale | $289,000$282/sqft |
Source: PCTMLS #583073 Report a problem | ||
Public tax history
| Year | Property taxes | Tax assessment |
|---|---|---|
| 2025 | $2,425 +88.6% | $240,193 +11.6% |
| 2024 | $1,286 +15.5% | $215,270 -11.3% |
| 2023 | $1,113 -28% | $242,574 -0.9% |
| 2022 | $1,546 -2.6% | $244,856 +32.1% |
| 2021 | $1,588 +42.5% | $185,378 +33.9% |
| 2020 | $1,114 -17.5% | $138,438 +1% |
| 2019 | $1,349 | $137,105 +24.9% |
| 2018 | $1,349 +8.7% | $109,755 |
| 2017 | $1,241 +0.8% | $109,755 +9.9% |
| 2016 | $1,232 +10.4% | $99,901 |
| 2015 | $1,116 -1% | -- |
| 2012 | $1,127 +19.3% | $99,901 |
| 2011 | $944 -6.1% | -- |
| 2010 | $1,006 +9961.2% | -- |
| 2009 | $10 | $98,027 |
Find assessor info on the county website
Monthly payment
Est. payment
Payment breakdown
Explore the cost of this home by adjusting the details. Changes won't be saved.Climate risks
Neighborhood: 83201
Nearby schools
Schools provided by the listing agent
- Elementary: Wilcox
- Middle: Hawthorne
- High: Highland
Source: PCTMLS. This data may not be complete. We recommend contacting the local school district to confirm school assignments for this home.
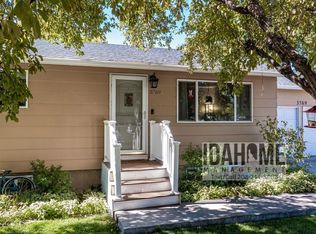
Similar homes
- $274,9003 bd1 ba1k sqft4021 Amber Ln, Pocatello, ID 83202For Sale
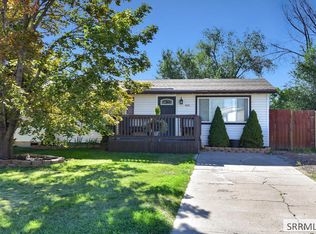 MLS ID #2189108, Brandi Townsend, Premier Properties Real Estate Co.. SRMLS
 - $299,0003 bd2 ba1k sqft4806 Galena St, Chubbuck, ID 83202For Sale
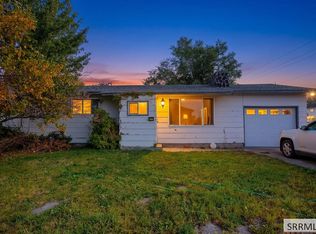 MLS ID #2189617, Matthew Hansen, Keller Williams Realty East Idaho. SRMLS
 - $279,0003 bd1 ba1.5k sqft1263 E Pine St, Pocatello, ID 83201ACTIVE
 MLS ID #583286, Marek Davis, eXp Realty LLC. PCTMLS
 - $270,0003 bd2 ba1.4k sqft432 Franklin Ave, Pocatello, ID 83201For Sale
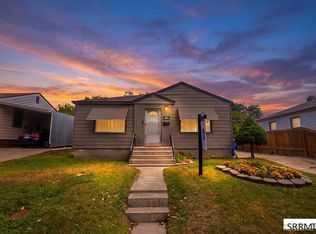 MLS ID #2188157, Hayden Mielke, Silvercreek Realty Group. SRMLS
