Light-filled and spacious 4-bed, 3.5-bath East Dublin residence in a sought-after prime location. Built by Toll Brothers in 2004, the home invites you to a thoughtfully designed multi-level floor plan ideal for everyday comfort, entertaining and flexible modern living. The main level features warm hardwood flooring, an open living/family and dining area, and a well-appointed gourmet kitchen with stainless steel appliances, ample cabinetry, and excellent flow for gathering and hosting. Upstairs include a comfortable primary suite with upgraded bath finishes, along with two additional bedrooms and one full bath nearby for convenience. The top floor is a true highlight - penthouse-like private retreat that can serve beautifully as a junior en suite, a home office, study, media room, or guest space with great privacy. Home upgrades include custom bath vanities, updated shower finishes, enhanced lighting, dimmable switches, and a Nest thermostat, to name a few. Enjoy the convenience of an attached side-by-side 2-car garage, plus access to community amenities including a pool, spa, and clubhouse. Ideally located in prime East Bay location near highly rated schools, shopping, restaurants, San Francisco Premium Outlets, BART, and major commute routes. This home offers the perfect blend of space, comfort, flexibility, and location.
For sale
$1,039,999
3760 Central Pkwy, Dublin, CA 94568
4beds
2,112sqft
Residential, Condominium
Built in 2004
-- sqft lot
$-- Zestimate®
$492/sqft
$275/mo HOA
What's special
Well-appointed gourmet kitchenAmple cabinetryPenthouse-like private retreatNest thermostatStainless steel appliancesUpdated shower finishesWarm hardwood flooring
- 92 days
- 191
- 7
Zillow last checked:
Listing updated:
Listed by:
Kent Hu DRE #01859207 925-222-5368,
Ccpca Realty
Source: Bay East AOR,MLS#: 41135648
Facts & features
Interior
Bedrooms & bathrooms
- Bedrooms: 4
- Bathrooms: 4
- Full bathrooms: 3
- Partial bathrooms: 1
Rooms
- Room types: Main Entry, 3 Bedrooms, Family Room
Kitchen
- Features: Counter - Solid Surface, Dishwasher, Disposal, Gas Range/Cooktop, Refrigerator
Heating
- Forced Air
Cooling
- Central Air
Appliances
- Included: Dishwasher, Gas Range, Refrigerator, Dryer, Washer
Features
- Counter - Solid Surface
- Flooring: Hardwood, Tile, Carpet
- Number of fireplaces: 1
- Fireplace features: Living Room
Interior area
- Total structure area: 2,112
- Total interior livable area: 2,112 sqft
Property
Parking
- Total spaces: 2
- Parking features: Attached, Garage Door Opener
- Garage spaces: 2
Features
- Levels: Three Or More
- Stories: 3
- Pool features: Other, Community
Lot
- Features: Level, No Yard
Details
- Parcel number: 98536183
- Special conditions: Standard
Construction
Type & style
- Home type: Condo
- Architectural style: Traditional
- Property subtype: Residential, Condominium
Materials
- Other
- Roof: Unknown
Condition
- Existing
- New construction: No
- Year built: 2004
Details
- Builder name: Toll Brothers
Utilities & green energy
- Electric: Solar Unknown, 220 Volts in Laundry
- Sewer: Public Sewer
- Water: Public
Community & HOA
Community
- Security: Smoke Detector(s)
- Subdivision: Dublin Ranch Vlg
HOA
- Has HOA: Yes
- Amenities included: Clubhouse, Pool
- Services included: Common Area Maint, Maintenance Structure, Management Fee, Reserve Fund
- HOA fee: $275 monthly
- HOA name: DUBLIN RANCH
Location
- Region: Dublin
Financial & listing details
- Price per square foot: $492/sqft
- Tax assessed value: $631,938
- Price range: $1M - $1M
- Date on market: 6/4/2026
- Listing agreement: Excl Right
- Listing terms: Call Listing Agent
- Electric utility on property: Yes
Estimated market value
Not available
Estimated sales range
Not available
$4,303/mo
Price history
| Date | Event | Price |
|---|---|---|
| 6/4/2026 | Listed for sale | $1,039,999+116.7%$492/sqft |
Source:  Bay East AOR #41135648 Report a problem Bay East AOR #41135648 Report a problem | ||
| 10/8/2009 | Sold | $480,000-26.2%$227/sqft |
Source: Bay East AOR #40428631 Report a problem | ||
| 11/28/2006 | Sold | $650,000$308/sqft |
Source: Public Record Report a problem | ||
Public tax history
| Year | Property taxes | Tax assessment |
|---|---|---|
| 2026 | -- | $631,938 +2% |
| 2025 | $8,750 +1.8% | $619,550 +2% |
| 2024 | $8,595 +1.1% | $607,405 +2% |
| 2023 | $8,498 +1.7% | $595,497 +2% |
| 2022 | $8,357 +1% | $583,823 +2% |
| 2021 | $8,273 +6.8% | $572,380 +1% |
| 2020 | $7,745 +0.5% | $566,514 +2% |
| 2019 | $7,707 +4% | $555,407 +2% |
| 2018 | $7,408 | $544,521 +2% |
| 2017 | $7,408 +9.6% | $533,845 +2% |
| 2016 | $6,762 +3.6% | $523,381 +1.5% |
| 2015 | $6,525 | $515,524 +2% |
| 2014 | $6,525 | $505,430 +0.5% |
| 2013 | -- | $503,150 +10.6% |
| 2012 | -- | $455,000 +1.6% |
| 2011 | -- | $448,000 -6.7% |
| 2010 | -- | $480,000 +5.7% |
| 2009 | -- | $454,000 -17.5% |
| 2008 | -- | $550,000 -15.4% |
| 2007 | -- | $650,000 +12.5% |
| 2006 | -- | $577,524 +2% |
| 2005 | -- | $566,200 |
Find assessor info on the county website
Monthly payment
Est. payment
Payment breakdown
Explore the cost of this home by adjusting the details. Changes won't be saved.Climate risks
Neighborhood: 94568
Nearby schools
Schools provided by the listing agent
- District: Dublin (925) 828-2551
Source: Bay East AOR. This data may not be complete. We recommend contacting the local school district to confirm school assignments for this home.

Similar homes
- $974,0004 bd3 ba1.7k sqftThe Willows, Dublin, CA 94568For Sale
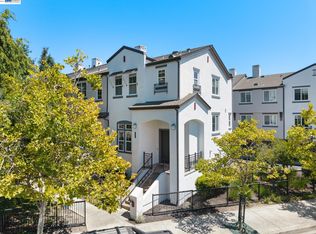 MLS ID #41146974, Virgil Luckett. Bay East AOR
 - $749,0002 bd3 ba1.4k sqftThe Villas, Dublin, CA 94568For Sale
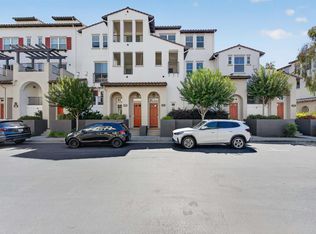 MLS ID #41142645, Michael Delehanty. Bay East AOR
 - $1,125,0003 bd4 ba1.6k sqft6005 Hillbrook Pl, Dublin, CA 94568For Sale
 MLS ID #41132097, Nanette Cartago. Bay East AOR
 - $1,449,0004 bd3 ba2k sqft3207 Vittoria Loop, Dublin, CA 94568For Sale
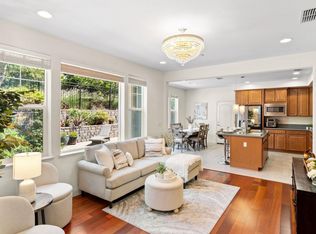 MLS ID #41146492, Simran Grewal. Bay East AOR
Local buyer's agents are ready to help
