Skip main navigation
Sold for $1,300,000
  • $1,300,000

    3760 Cherry Ln, Jefferson, MD 21755

    4beds
    4,608sqft
    Single Family Residence
    Built in ----
    5.29 Acres Lot
    $1,309,700 Zestimate®
    $282/sqft
    $3,912 Estimated rent

    Home value

    $1,309,700

    $1.20M - $1.43M

    $3,912/mo

    Zestimate® history
    Loading
    Loading...

    Owner options

    List your home for rent

    $3,912/mo

    Rent Zestimate®

    Find your next renter with Zillow Rental Manager. Plus, with online applications, you can quickly screen prospective tenants – for free.

    Learn more

    $3,912/mo

    Rent Zestimate®

    Refinance and save

    $7,918/mo

    Est. payment

    Refinancing to a lower rate could help reduce your monthly payments and save thousands over the life of the loan.

    See today's rates

    $7,918/mo

    Est. payment

    Explore your selling options

    Work with a Zillow partner agent

    Leverage their expertise and Zillow's premium Showcase listings to get your home seen by more buyers.

    Get started

    List with your own agent

    Get your home in front of millions of buyers by listing it on Zillow.

    Learn how to do it

    Sell it yourself

    Take full control of how buyers see your home on Zillow by listing For Sale by Owner (FSBO).

    List your home

    What's special

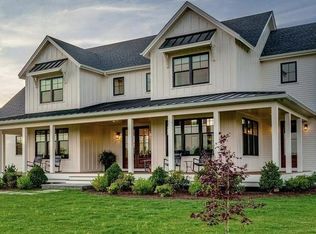
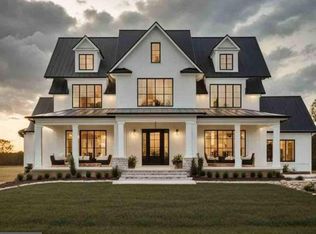
    Grossnickle Construction presents The Estates at Old Middletown. This is a rare opportunity to build your custom dream home in the heart of Middletown Valley and School District. This homesite features picturesque 360-degree views of the Appalachian Mountains. In total, there are three homesites available, Lot 2 offers 4.67 acres. All lots feature beautiful preserved woods and cleared homesites with astounding views. Turn your dreams into reality as you collaborate with the GC Team to design your custom dream home. All homes include a large front porch, finished basement rec room, gourmet kitchen, open floorplan, and so much more! From the initial blueprint to the finishing touches, the GC Team is committed to bringing your vision to life. Imagine the joy of personalizing every detail, ensuring your home is a true reflection of your style and needs. Contact us today to begin designing your dream home.

    Zillow last checked:

    Listing updated:

    Listed by:

    Brittany Reaver 240-674-8435,

    Real Estate Teams, LLC

    Bought with:

    Unrepresented Buyer

    Unrepresented Buyer Office

    Source: Bright MLS,MLS#: MDFR2045140MLS Logo

    Facts & features

    Interior

    Bedrooms & bathrooms
    • Bedrooms: 4
    • Bathrooms: 3
    • Full bathrooms: 3
    • Main level bathrooms: 3
    • Main level bedrooms: 4
    Basement
    • Area: 2695
    Heating
    • Heat Pump, Electric
    Cooling
    • Central Air, Electric
    Appliances
    • Included: Electric Water Heater
    Features
    • Attic, Butlers Pantry, Ceiling Fan(s), Entry Level Bedroom, Open Floorplan, Kitchen - Gourmet, Pantry, Recessed Lighting, Walk-In Closet(s), 9'+ Ceilings, Cathedral Ceiling(s), Tray Ceiling(s), Vaulted Ceiling(s), Beamed Ceilings
    • Flooring: Hardwood
    • Basement: Full,Interior Entry,Exterior Entry,Concrete,Rough Bath Plumb,Unfinished,Walk-Out Access
    • Has fireplace: No
    Interior area
    • Total structure area: 6,303
    • Total interior livable area: 4,608 sqft
    • Finished area above ground: 3,608
    • Finished area below ground: 1,000

    Property

    Parking
    • Total spaces: 3
    • Parking features: Garage Faces Side, Attached, Driveway
    • Attached garage spaces: 3
    • Has uncovered spaces: Yes
    Accessibility
    • Accessibility features: Other
    Features
    • Levels: Two
    • Stories: 2
    • Pool features: None
    Lot
    • Size: 5.29 Acres
    Details
    • Additional structures: Above Grade, Below Grade
    • Parcel number: 1114606857
    • Zoning: AG
    • Special conditions: Standard

    Construction

    Type & style
    • Home type: SingleFamily
    • Architectural style: Transitional,Craftsman
    • Property subtype: Single Family Residence
    Materials
    • Cement Siding, Combination, HardiPlank Type, Masonry, Mixed, Stick Built, Stone
    • Foundation: Concrete Perimeter
    • Roof: Architectural Shingle
    Condition
    • Excellent
    • New construction: Yes
    Details
    • Builder name: Grossnickle Construction

    Utilities & green energy

    • Sewer: Private Septic Tank
    • Water: Well

    Community & neighborhood

    Security
    • Security features: Fire Sprinkler System
    Location
    • Region: Jefferson
    • Subdivision: None Available

    Other

    Other facts
    • Listing agreement: Exclusive Agency
    • Listing terms: Cash,Conventional
    • Ownership: Fee Simple

    Price history

    DateEventPrice
    9/30/2024Sold$1,300,000$282/sqft
    Source: Bright MLS #MDFR2045140 Report a problem
    8/7/2024Contingent$1,300,000$282/sqft
    Source: Bright MLS #MDFR2045140 Report a problem
    5/30/2024Price change$1,300,000+4%$282/sqft
    Source: Bright MLS #MDFR2045140 Report a problem
    4/16/2024Price change$1,250,000+4.2%$271/sqft
    Source: Bright MLS #MDFR2045140 Report a problem
    3/6/2024Listed for sale$1,200,000$260/sqft
    Source: Bright MLS #MDFR2045140 Report a problem

    Public tax history

    Tax history is unavailable.

    Neighborhood: 21755

    Nearby schools

    GreatSchools rating
    Schools provided by the listing agent
    • Elementary: Middletown
    • Middle: Middletown
    • High: Middletown
    • District: Frederick County Public Schools

    Source: Bright MLS. This data may not be complete. We recommend contacting the local school district to confirm school assignments for this home.

    Get a cash offer in 3 minutes
    Find out how much your home could sell for in as little as 3 minutes with a no-obligation cash offer.
    Estimated market value
    $1,309,700
    Get a cash offer in 3 minutes
    Find out how much your home could sell for in as little as 3 minutes with a no-obligation cash offer.
    Estimated market value
    $1,309,700