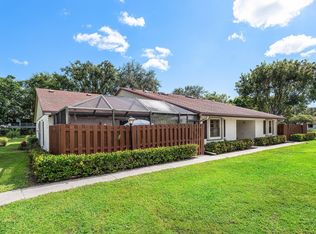
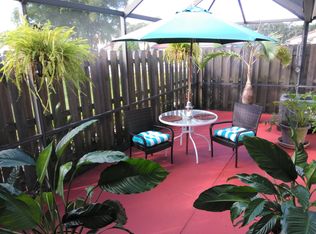
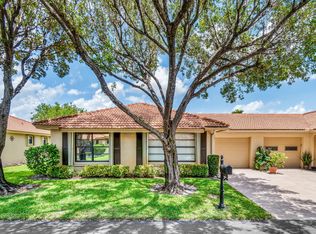
Welcome home to this immaculate and beautifully maintained 2-bedroom, 2-bathroom villa featuring an open floor plan, vaulted ceilings, and an abundance of natural light. Thoughtfully designed with plenty of living space, the home offers a comfortable living room, dining area, and additional sitting room. The open kitchen flows seamlessly into the dining area and includes space for a cozy breakfast nook. For added convenience, the washer and dryer are located inside the home. Storage will never be an issue, with two large closets in the living area, a linen closet in the hallway, and walk-in closets in both bedrooms. The spacious primary bedroom features a private ensuite bathroom with a convenient step-in shower. The guest bedroom offers sliding-door access to a private patio, while the living room also opens directly onto the patio. This inviting outdoor space is perfect for entertaining guests, enjoying your morning coffee, or simply relaxing and soaking up the beautiful Florida sunshine. Home has new Roof and Accordion Hurricane Shutters. Residents can enjoy the community pool, clubhouse, and tennis courts. The community is centrally located, providing easy access to a wide selection of shopping, dining, entertainment, local beaches and everyday conveniences.
For sale
$230,000
3760 Coco Loba Lane, Boynton Beach, FL 33436
2beds
1,182sqft
Villa
Built in 1986
1,620 Square Feet Lot
$220,500 Zestimate®
$195/sqft
$500/mo HOA
What's special
Abundance of natural lightNew roofAdditional sitting roomCozy breakfast nookOpen floor planVaulted ceilingsAccordion hurricane shutters
- 25 days
- 395
- 28
Likely to sell faster than
Zillow last checked:
Listing updated:
Listed by:
Holly Lynne Kosiec 561-312-1755,
Roses Realty Services Inc.
Source: BeachesMLS,MLS#: B26063082 Originating MLS: BeachesMLS
Originating MLS: BeachesMLSFacts & features
Interior
Bedrooms & bathrooms
- Bedrooms: 2
- Bathrooms: 2
- Full bathrooms: 2
- Main level bathrooms: 2
- Main level bedrooms: 2
Primary bedroom
- Level: Main
- Area: 156
- Dimensions: 13 X 12
Bedroom 2
- Level: Main
- Area: 120
- Dimensions: 12 X 10
Dining room
- Level: Main
- Area: 130
- Dimensions: 10 X 13
Kitchen
- Level: Main
- Area: 135
- Dimensions: 15 X 9
Living room
- Level: Main
- Area: 182
- Dimensions: 14 X 13
Heating
- Central, Electric
Cooling
- Central Air, Ceiling Fan(s), Electric
Appliances
- Included: Dryer, Dishwasher, Electric Range, Electric Water Heater, Microwave, Refrigerator, Water Heater, Washer
- Laundry: Inside, Laundry Closet, In Unit
Features
- Breakfast Area, Dining Area, Separate/Formal Dining Room, Main Level Primary, Storage, Separate Shower, Stacked Bedrooms, Vaulted Ceiling(s), Walk-In Closet(s)
- Flooring: Carpet, Tile
- Windows: Blinds, Sliding, Shutters
- Has fireplace: No
Interior area
- Total structure area: 1,212
- Total interior livable area: 1,182 sqft
Video & virtual tour
Property
Parking
- Total spaces: 2
- Parking features: Assigned, Guest
Accessibility
- Accessibility features: None
Features
- Levels: One
- Stories: 1
- Patio & porch: Patio
- Exterior features: Lighting, Outdoor Living Area
- Pool features: Association
- Fencing: Fenced,Wood
Lot
- Size: 1,620 Square Feet
- Features: Sprinklers Automatic, < 1/4 Acre
Details
- Parcel number: 00434519120001570
- Zoning: RS
- Special conditions: Standard,Listed As-Is
Construction
Type & style
- Home type: SingleFamily
- Property subtype: Villa
Materials
- Block
- Roof: Shingle
Condition
- Resale
- New construction: No
- Year built: 1986
Utilities & green energy
- Sewer: Public Sewer
- Water: Public
- Utilities for property: Sewer Available, Water Available
Community & HOA
Community
- Features: Home Owners Association
- Security: None
- Senior community: Yes
- Subdivision: OAKWOOD II
HOA
- Has HOA: Yes
- Amenities included: Clubhouse, Pool, Tennis Court(s)
- Services included: Common Areas, Cable TV, Insurance, Maintenance Grounds, Pool(s), Recreation Facilities, Roof
- HOA fee: $500 monthly
- HOA name: Oakwood Lakes
- HOA phone: 561-738-5637
Location
- Region: Boynton Beach
Financial & listing details
- Price per square foot: $195/sqft
- Tax assessed value: $74,956
- Annual tax amount: $708
- Date on market: 8/12/2026
- Listing terms: Cash,Conventional,FHA,VA Loan
Estimated market value
$220,500
$209,000 - $232,000
$3,061/mo
Price history
| Date | Event | Price |
|---|---|---|
| 8/12/2026 | Listed for sale | $230,000$195/sqft |
Source:  BeachesMLS #B26063082 Report a problem BeachesMLS #B26063082 Report a problem | ||
Public tax history
| Year | Property taxes | Tax assessment |
|---|---|---|
| 2025 | $708 +3.5% | $72,985 +2.9% |
| 2024 | $684 +2.9% | $70,928 +3% |
| 2023 | $665 +1.7% | $68,862 +3% |
| 2022 | $654 +3% | $66,856 +3% |
| 2021 | $635 +0.8% | $64,909 +1.4% |
| 2020 | $630 +0.3% | $64,013 +2.3% |
| 2019 | $628 | $62,574 +1.9% |
| 2018 | $628 +5% | $61,407 +2.1% |
| 2017 | $598 +4.5% | $60,144 +2.1% |
| 2016 | $572 -0.6% | $58,907 +0.7% |
| 2015 | $576 -2.6% | $58,498 +0.8% |
| 2014 | $591 +1.8% | $58,034 +1.5% |
| 2013 | $581 -0.6% | $57,176 |
| 2012 | $584 -8.2% | $57,176 -7.6% |
| 2011 | $636 -25.2% | $61,885 +1.5% |
| 2010 | $851 +6.9% | $60,970 +2.7% |
| 2009 | $796 +11.1% | $59,367 +0.1% |
| 2008 | $717 -4.2% | $59,308 +3% |
| 2007 | $748 -8% | $57,581 +2.5% |
| 2006 | $813 | $56,177 +3% |
| 2005 | -- | $54,541 +3% |
| 2004 | $290 +66.6% | $52,952 +1.9% |
| 2003 | $174 -74.2% | $51,965 +2.4% |
| 2002 | $673 +1.7% | $50,747 +1.6% |
| 2001 | $662 +1.5% | $49,948 +0.1% |
| 2000 | $653 +34.3% | $49,908 |
| 1999 | $486 | $49,908 |
Find assessor info on the county website
Monthly payment
Est. payment
Payment breakdown
Explore the cost of this home by adjusting the details. Changes won't be saved.Climate risks
Neighborhood: 33436
Nearby schools
Schools provided by the listing agent
- Elementary: Galaxy E3
- Middle: Congress
- High: Boynton Beach
Source: BeachesMLS. This data may not be complete. We recommend contacting the local school district to confirm school assignments for this home.
Similar homes
- $224,9002 bd2 ba1.4k sqft4869 Equestrian Road #A, Boynton Beach, FL 33436For Sale
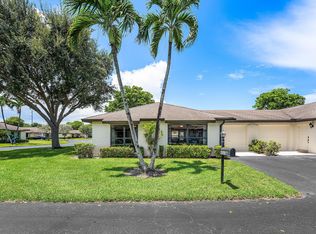
 MLS ID #B26061087, Kasee M Vickery, Vickery Realty, Inc. BeachesMLS
 - $210,9002 bd2 ba1.2k sqft10098 S 40th Drive S, Boynton Beach, FL 33436For Sale
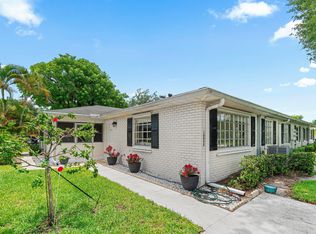 MLS ID #B26046505, George R Arnold Jr, Sand Dollar Realty Group. BeachesMLS
 - $249,9002 bd2 ba1.4k sqft4843 Greentree Lane #B, Boynton Beach, FL 33436For Sale
 MLS ID #B26054325, Antonella Manoti Bendit PLLC, United Realty Group Inc. BeachesMLS
 - $270,0002 bd2 ba1.4k sqft4625 Rosewood Tree Court #A, Boynton Beach, FL 33436For Sale
 MLS ID #B26021382, Kathleen Ann Casaine PA, Block Realty. BeachesMLS
 - $249,9002 bd2 ba1.4k sqft4632 Finchwood Way #B, Boynton Beach, FL 33436For SaleMLS ID #B26045070, Robert Ayrsman, Florida Coastal Premier Realty LLC. BeachesMLS
- $218,0002 bd2 ba1.4k sqft4866 Equestrian Road #A, Boynton Beach, FL 33436For SaleMLS ID #R11145930, Kathleen Ann Casaine PA, Block Realty. BeachesMLS
- $269,0002 bd2 ba1.4k sqft10325 Equestrian Drive #B, Boynton Beach, FL 33436For SaleMLS ID #B26056460, Don Pennington, Compass Florida LLC. BeachesMLS
- $279,0002 bd2 ba1.2k sqft9 Ridge Pointe Drive #D, Boynton Beach, FL 33435For SaleMLS ID #B26050063, Candace Killian, Coldwell Banker Realty. BeachesMLS
- $235,0003 bd2 ba1.3k sqft10939 Roebelini Palm Court #A, Boynton Beach, FL 33437For SaleMLS ID #B26033560, Ted Struhl, Compass Florida LLC. BeachesMLS
- $215,0001 bd2 ba1k sqftKittiwake, Boynton Beach, FL 33436For SaleMLS ID #B26054412, Ann M Jara, The Club at Quail Ridge Realty Inc. BeachesMLS
- $215,0002 bd2 ba1.4k sqft5585 Munsel Lane #102, Boynton Beach, FL 33437For SaleMLS ID #B26051242, Melissa Donnahoe, Charles Rutenberg Realty FTL. BeachesMLS
- $235,0002 bd2 ba1.3k sqft5500 Fairway Park Drive #103, Boynton Beach, FL 33437For SaleMLS ID #B26036662, Laura Saintilus, Evolv Realty LLC. BeachesMLS
- $239,0003 bd2 ba1.3k sqft10576 Tropic Palm Avenue #102, Boynton Beach, FL 33437For SaleMLS ID #B26017226, Stephanie L Feinzilberg, Beachfront Properties Real Estate LLC. BeachesMLS
- $289,0002 bd2 ba1.2k sqft22 Ridge Pointe Drive #C, Boynton Beach, FL 33435For SaleMLS ID #B26034707, Candace Killian, Coldwell Banker Realty. BeachesMLS
- $215,0002 bd2 ba1.4k sqft9711 Pavarotti Terrace #101, Boynton Beach, FL 33437For SaleMLS ID #R11156107, Goadson Malou Joseph, Advanced Plus Realty LLC. BeachesMLS
- $174,9002 bd2 ba1.3k sqft5450 Verona Drive #O, Boynton Beach, FL 33437For SaleMLS ID #B26009253, Jeffrey L Tricoli PA, KW Reserve Palm Beach. BeachesMLS
- $165,0001 bd2 ba932 sqft10083 42nd Ter S #123, Boynton Beach, FL 33436For Sale
 MLS ID #M20056776, Michael Lammel, RE/MAX of Stuart - Palm City. Martin County REALTORS® of the Treasure Coast (MCRTC)
 - $215,0002 bd2 ba996 sqft22 Via De Casas #103, Boynton Beach, FL 33426For SaleMLS ID #B26006036, Joel D McClintock, Charles Rutenberg Realty FTL. BeachesMLS
- $210,0002 bd2 ba998 sqft3 Vía De Casas Sur #102, Boynton Beach, FL 33426For SaleMLS ID #B26008034, Kim Marie Black, Trio Real Estate. BeachesMLS
- $230,0002 bd2 ba1k sqft67, Delray Beach, FL 33445For SaleMLS ID #B26060183, Salvatore Joseph Messina, The Keyes Company - Stuart. BeachesMLS
