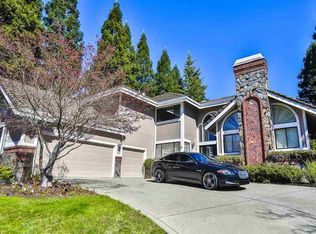
Ensconced in the gated community of the Blackhawk Country Club, this 4,120 +/- sq. ft. home on a 13,062 +/- sq. ft. lot comes with 4 bedrooms, 3 baths, a 3 car garage, and with incredible views of the golf course and a lake. The views include golf fairways, putting green, waterfalls, bunkers, and landscaped hills. Curbside views reveal a house cresting on a hill with lush green lawns, lots of green foliage, a black painted fence encircling the perimeter of the house, a house with a blue trim, and a canopied entrance door with leaded glass windows. Step into the foyer and you observe an open free flowing floor plan, dramatically enhanced vaulted ceilings, marble tiled floors, doors and windows to the outdoors providing stunning vistas of the outside, a white spindled curved staircase with a balustrade leading to the bedrooms upstairs, an overlook balcony with a loft, and a sparkling light fixture. The whole environment offers a resort-island like feeling and makes the spirits soar with the delightful views. Step into the formals and you witness an open space set-up with the carpeted living area graced with a tiled marble surround gas-lit glass covered fireplace with a hearth and a wooden mantel piece. The tiled dining room area is graced with a decorator’s light fixture, full length bay windows, and a glass door leading to the outdoors. These formals provide an exquisite entertainment area with close proximity to nature from the vistas beyond. The cozy chef’s kitchen, conveniently placed near the formals, is pleasantly appointed with oak wood cabinetry, Corian counter-tops, and Kitchen-Aid appliances. These include a double door refrigerator with a freezer bottom drawer, cooking oven, and a dish washer. It also has Jenn-Air 4 burner cook-top with a cooking grill and a trash compactor. The adjacent breakfast nook is decorated with a beautiful ear drop styled pendent light fixture that matches a three-some set in the kitchen. These light fixtures provide a magical effect in the kitchen and the breakfast nook area. Other recreational areas in the house include a step down carpeted family room with a gas-lit glass covered fireplace, a walk around bar with built in cabinetry, a wet sink, wine racks, and a French door leading to the outdoors. This floor also comes with a guest bedroom, a walk in closet, and a full bath. The whole setting on this floor is one of supreme serenity and quietude. The carpeted staircase in the foyer brings one to the loft upstairs with an overlook balcony and built in shelves and is useable as a library or an office. The huge master suite comes with vaulted ceilings, a gas-lit fireplace and views of the fabulous golf fairways. The master bath is adorned with a jetted tub, an exquisitely tiled glass shower stall, his and her vanities, a marble tiled floor and a walk-in closet. Two other bedrooms upstairs come with walk in closets, and are serviced by an attached full bath. The entire bedroom area upstairs is carpeted and very inviting. The backyard of the house comes with resort like views, an exceedingly well manicured lawn, an entertainment patio, and an elegantly landscaped hill side. This house is a dream come true.
This property is not currently displayed as for sale or rent on Zillow. This may be different from what's on other websites or public sources.