This 2070 square foot single family home has 3 bedrooms and 2.5 bathrooms. This home is located at 3760 E Superior Rd, San Tan Valley, AZ 85143.
Pre-foreclosure
Est. $318,800
3760 E Superior Rd, San Tan Valley, AZ 85143
3beds
2baths
2,070sqft
SingleFamily
Built in 2005
5,662 Square Feet Lot
$318,800 Zestimate®
$154/sqft
$76/mo HOA
Overview
- 167 days
- 9
- 1
Facts & features
Interior
Bedrooms & bathrooms
- Bedrooms: 3
- Bathrooms: 2.5
Heating
- Forced air
Cooling
- Evaporative
Appliances
- Included: Dishwasher, Microwave, Range / Oven
Features
- Flooring: Tile, Carpet, Laminate
Interior area
- Total interior livable area: 2,070 sqft
Property
Parking
- Parking features: Garage - Attached
Features
- Exterior features: Stucco
Lot
- Size: 5,662 Square Feet
Details
- Parcel number: 21073297
Construction
Type & style
- Home type: SingleFamily
Materials
- steel
- Roof: Tile
Condition
- Year built: 2005
Community & HOA
HOA
- Has HOA: Yes
- HOA fee: $76 monthly
Location
- Region: San Tan Valley
Financial & listing details
- Price per square foot: $154/sqft
- Tax assessed value: $280,946
- Annual tax amount: $1,127
Foreclosure details
Estimated market value
$318,800
$303,000 - $335,000
$1,989/mo
Price history
| Date | Event | Price |
|---|---|---|
| 6/10/2020 | Sold | $235,000$114/sqft |
Source:  ARMLS #6071045 Report a problem ARMLS #6071045 Report a problem | ||
| 6/3/2020 | Pending sale | $235,000$114/sqft |
Source: RE/MAX Alliance Group #6071045 Report a problem | ||
| 4/28/2020 | Listed for sale | $235,000+74.2%$114/sqft |
Source: RE/MAX Alliance Group #6071045 Report a problem | ||
| 11/15/2012 | Sold | $134,900+22.6%$65/sqft |
Source: ARMLS #4802591 Report a problem | ||
| 7/20/2012 | Sold | $110,000-44.9%$53/sqft |
Source: Public Record Report a problem | ||
| 12/6/2005 | Sold | $199,477$96/sqft |
Source: Public Record Report a problem | ||
Public tax history
| Year | Property taxes | Tax assessment |
|---|---|---|
| 2026 | $1,127 +0.6% | $28,093 +3.8% |
| 2025 | $1,120 -0.2% | $27,055 -10.5% |
| 2024 | $1,123 +1.7% | $30,238 +32.7% |
| 2023 | $1,104 -10% | $22,785 -13.5% |
| 2022 | $1,228 +11.1% | $26,333 +11.6% |
| 2021 | $1,105 -0.1% | $23,600 +2.8% |
| 2020 | $1,106 +4.5% | $22,958 +58.4% |
| 2019 | $1,059 +6.4% | $14,494 +14.6% |
| 2018 | $995 -1.5% | $12,648 +0.1% |
| 2017 | $1,010 -2.9% | $12,634 |
| 2016 | $1,040 +5.2% | -- |
| 2014 | $989 | $8,153 |
| 2013 | -- | -- |
| 2012 | -- | -- |
| 2011 | -- | $7,557 -26.5% |
| 2010 | -- | $10,286 |
| 2009 | -- | -- |
| 2008 | -- | -- |
| 2007 | -- | -- |
| 2006 | -- | -- |
Find assessor info on the county website
Monthly payment
Climate risks
Neighborhood: 85143
Nearby schools
Schools provided by the listing agent
- Elementary: Copper Basin
- Middle: Copper Basin
- High: Florence High School
- District: 001 - Phoenix Elementary District
Source: The MLS. This data may not be complete. We recommend contacting the local school district to confirm school assignments for this home.

- $304,400-- bd-- ba1.7k sqft3776 E Superior Rd, San Tan Valley, AZ 85143Off Market
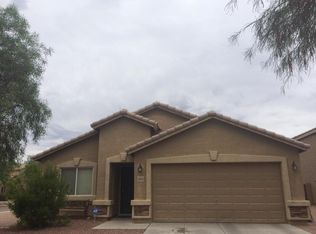
- $306,3003 bd2 ba1.6k sqft3744 E Superior Rd, San Tan Valley, AZ 85143Off Market
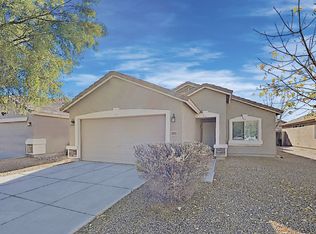
- $278,2003 bd2 ba1.4k sqft3765 E Morenci Rd, San Tan Valley, AZ 85143Off Market
- $316,8003 bd2 ba1.4k sqft3765 E Morenci Rd, Queen Creek, AZ 85143Off Market
Similar homes
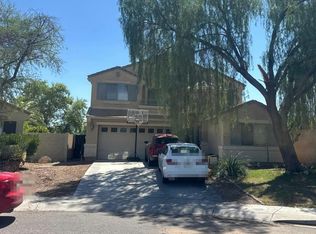
- $--4 bd3 ba2.6k sqft28713 N Gold Ln, San Tan Valley, AZ 85143Auction
 Auction.com 2
 - $--3 bd2 ba1.9k sqft28314 N Crimm Rd, San Tan Valley, AZ 85143Auction
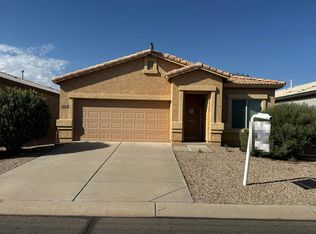 Auction.com 2
 - $--3 bd2 ba1.6k sqft4957 E Sunstone Dr, San Tan Valley, AZ 85143Auction
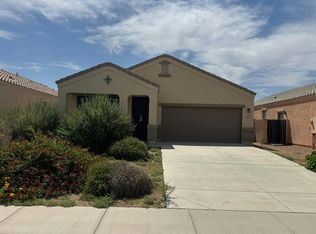 Auction.com 2
 - $--4 bd3 ba2.4k sqft4719 E Sierrita Rd, San Tan Valley, AZ 85143Auction
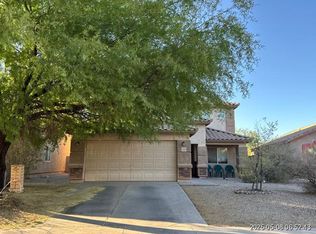 Xome
Xome
