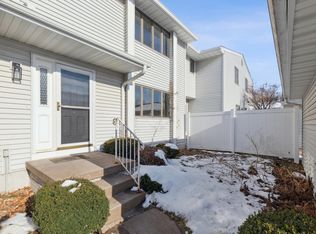
Welcome to this beautifully maintained 3-bedroom, 2-bath townhome in the highly desirable Cedar Tree Village community! This move-in-ready home features updated flooring throughout, a bright and inviting layout, and a partially finished basement offering additional living, recreation, or home office space. The crisp white kitchen provides plenty of cabinet space and includes all appliances, making your move even easier. Step outside to your own private, fenced patio?perfect for morning coffee, summer grilling, or relaxing with friends and family. A detached one-car garage provides convenient parking and extra storage. Enjoy maintenance-free living with HOA amenities including a community swimming pool, tennis courts, lawn care, and snow removal. Ideally located in the award-winning Pleasant Valley School District and just minutes from shopping, dining, parks, and interstate access, this home offers the perfect blend of comfort, convenience, and lifestyle. Don't miss your opportunity to own this exceptional Bettendorf townhome!
New
$199,900
3760 Eastwood Ct, Bettendorf, IA 52722
3beds
1,376sqft
Townhouse, Single Family Residence
Built in 1977
2,112 Square Feet Lot
$196,600 Zestimate®
$145/sqft
$130/mo HOA
What's special
Updated flooring throughoutBright and inviting layout
- 2 days |
- 487 |
- 19 |
Zillow last checked:
Listing updated:
Listed by:
Vanessa Woelfel 563-723-1694,
Mel Foster Co. Davenport
Source: MRED as distributed by MLS GRID,MLS#: 12708141
Loading...
Facts & features
Interior
Bedrooms & bathrooms
- Bedrooms: 3
- Bathrooms: 2
- Full bathrooms: 1
- 1/2 bathrooms: 1
Rooms
- Room types: No additional rooms
Primary bedroom
- Features: Flooring (Wood Laminate), Window Treatments (Curtains/Drapes)
- Level: Second
- Area: 143 Square Feet
- Dimensions: 13X11
Bedroom 2
- Features: Flooring (Wood Laminate), Window Treatments (Curtains/Drapes)
- Level: Second
- Area: 143 Square Feet
- Dimensions: 13X11
Bedroom 3
- Features: Flooring (Wood Laminate), Window Treatments (Curtains/Drapes)
- Level: Second
- Area: 96 Square Feet
- Dimensions: 12X8
Dining room
- Features: Flooring (Wood Laminate)
- Level: Main
- Area: 90 Square Feet
- Dimensions: 10X9
Kitchen
- Features: Kitchen (Eating Area-Table Space, Pantry-Closet, SolidSurfaceCounter), Flooring (Wood Laminate)
- Level: Main
- Area: 119 Square Feet
- Dimensions: 17X7
Laundry
- Features: Flooring (Ceramic Tile)
- Level: Basement
- Area: 136 Square Feet
- Dimensions: 17X8
Living room
- Features: Flooring (Wood Laminate)
- Level: Main
- Area: 182 Square Feet
- Dimensions: 14X13
Heating
- Forced Air, Natural Gas
Cooling
- Central Air
Appliances
- Included: Microwave, Dishwasher, Refrigerator, Electric Cooktop, Electric Oven
- Laundry: Electric Dryer Hookup
Features
- Basement: Partially Finished,Full
Interior area
- Total structure area: 656
- Total interior livable area: 1,376 sqft
Property
Parking
- Total spaces: 2
- Parking features: Concrete, Garage Door Opener, Yes, Garage Owned, Detached, Parking Lot, Garage
- Garage spaces: 1
- Has uncovered spaces: Yes
Accessibility
- Accessibility features: No Disability Access
Features
- Patio & porch: Patio
Lot
- Size: 2,112 Square Feet
- Dimensions: 24x88
Details
- Additional structures: Garage(s)
- Parcel number: 00000000841535838
- Special conditions: None
Construction
Type & style
- Home type: Townhouse
- Property subtype: Townhouse, Single Family Residence
Materials
- Vinyl Siding
- Foundation: Concrete Perimeter
- Roof: Asphalt
Condition
- New construction: No
- Year built: 1977
Utilities & green energy
- Sewer: Public Sewer
- Water: Public
- Utilities for property: Cable Available
Community & HOA
Community
- Features: Sidewalks
HOA
- Has HOA: Yes
- Amenities included: Pool, Tennis Court(s)
- Services included: Pool, Lawn Care, Snow Removal
- HOA fee: $130 monthly
Location
- Region: Bettendorf
Financial & listing details
- Price per square foot: $145/sqft
- Tax assessed value: $190,300
- Annual tax amount: $2,722
- Date on market: 7/17/2026
- Ownership: Fee Simple
Estimated market value
$196,600
$187,000 - $206,000
$1,880/mo
Price history
| Date | Event | Price |
|---|---|---|
| 7/17/2026 | Listed for sale | $199,900$145/sqft |
Source:  MRED as distributed by MLS GRID #12708141 Report a problem MRED as distributed by MLS GRID #12708141 Report a problem | ||
Public tax history
| Year | Property taxes | Tax assessment |
|---|---|---|
| 2025 | $2,722 -1.5% | $190,300 +7.6% |
| 2024 | $2,764 -2.7% | $176,800 |
| 2023 | $2,842 +1% | $176,800 +13.2% |
| 2022 | $2,814 +1.4% | $156,250 |
| 2021 | $2,774 +2.1% | $156,250 +7.2% |
| 2020 | $2,717 +7.7% | $145,690 |
| 2019 | $2,522 +2.7% | $145,690 +9% |
| 2018 | $2,455 -0.8% | $133,660 |
| 2017 | $2,474 +2.5% | $133,660 +4.2% |
| 2016 | $2,414 | $128,280 +4.8% |
| 2015 | $2,414 +3.4% | $122,400 |
| 2014 | $2,334 | $122,400 |
| 2013 | $2,334 +1.7% | -- |
| 2012 | $2,294 +27.9% | $123,750 +5.7% |
| 2009 | $1,794 +9.1% | $117,060 |
| 2008 | $1,644 +22.3% | $117,060 |
| 2003 | $1,344 +1.1% | -- |
| 2002 | $1,330 +7.4% | -- |
| 2001 | $1,238 | -- |
Find assessor info on the county website
Monthly payment
Est. payment
Payment breakdown
Explore the cost of this home by adjusting the details. Changes won't be saved.Climate risks
Neighborhood: 52722
Nearby schools
GreatSchools rating
- 10/10Riverdale Heights Elementary SchoolGrades: K-6Distance: 1.1 mi
- 7/10Pleasant Valley Junior High SchoolGrades: 7-8Distance: 5.6 mi
- 8/10Pleasant Valley High SchoolGrades: 9-12Distance: 1 mi
Schools provided by the listing agent
- High: Pv High School
- District: 5250
Source: MRED as distributed by MLS GRID. This data may not be complete. We recommend contacting the local school district to confirm school assignments for this home.
- $248,0002 bd3 ba1.5k sqft3750 Eastwood Ct, Bettendorf, IA 52722Sold
- $155,0003 bd2 ba1.3k sqft3766 Eastwood Ct, Bettendorf, IA 52722Sold
- $186,5002 bd2 ba1.1k sqft3740 Eastwood Ct, Bettendorf, IA 52722Off Market
- $230,0002 bd2 ba1.4k sqft3770 Eastwood Ct, Bettendorf, IA 52722Sold

- $181,1004 bd1 ba912 sqft3730 Eastwood Ct, Bettendorf, IA 52722Off Market
- $178,8002 bd2 ba1.1k sqft3776 Eastwood Ct, Bettendorf, IA 52722Off Market
- $151,7002 bd2 ba912 sqft3780 Eastwood Ct, Bettendorf, IA 52722Off Market
- $167,5002 bd1 ba912 sqft3720 Eastwood Ct, Bettendorf, IA 52722Off Market
A local agent can set up tours, give advice and negotiate with sellers.
Similar homes
- $209,9003 bd2 ba1.5k sqft3602 Cedarwood Ct, Bettendorf, IA 52722New
 MLS ID #12706861, Sara Smith-DeWulf, Rainmaker Collective - Real Broker, LLC. MRED as distributed by MLS GRID
 - $--3 bd2 ba1.8k sqft1511 Timberline Dr, Bettendorf, IA 52722Auction
 Auction.com 2
 - $219,0002 bd2 ba1.1k sqft3203 Holiday Ct #4, Bettendorf, IA 52722Active
 MLS ID #12700669, Stefanie Burmahl, eXp Realty. MRED as distributed by MLS GRID
 - $194,9002 bd2 ba1.2k sqft4189 Creek Hill Dr #89, Bettendorf, IA 52722Active
 MLS ID #12704968, Sara Smith-DeWulf, Rainmaker Collective - Real Broker, LLC. MRED as distributed by MLS GRID
 - $--3 bd2 ba1.3k sqft620 4th Ave #A, Hampton, IL 61256AuctionAuction.com 2
- $149,9003 bd2 ba1.2k sqft1104 Kimberly Rd Unit 1104, Bettendorf, IA 52722NewMLS ID #12705980, Connie Von Holdt, Mel Foster Co. Davenport. MRED as distributed by MLS GRID
- $199,9004 bd2 ba1.3k sqft3444 19th Ave, Moline, IL 61265NewMLS ID #12668119, Tricia Shy, Haven. Real Estate. MRED as distributed by MLS GRID
- $222,5003 bd1 ba912 sqft3406 Magnolia Ct, Bettendorf, IA 52722ActiveMLS ID #12682465, Lucky Lang II, Mel Foster Co. Davenport. MRED as distributed by MLS GRID
- $275,0003 bd2 ba1.4k sqft1528 Spruce Hills Dr, Bettendorf, IA 52722For Sale By Owner
- $239,9002 bd2 ba1.4k sqft3283 Johnathan Ave #3283, Bettendorf, IA 52722Price ChangeMLS ID #12691520, Linda Hoffman, Ruhl&Ruhl REALTORS Bettendorf. MRED as distributed by MLS GRID
- $208,5002 bd2 ba1.2k sqft4199 Creek Hill Dr, Bettendorf, IA 52722For Sale By Owner
- $225,0003 bd2 ba1.4k sqft2803 Grand Ave, Davenport, IA 52803NewMLS ID #12700735, Otto Nobis, Ruhl&Ruhl REALTORS Davenport. MRED as distributed by MLS GRID
- $199,0004 bd2 ba1.8k sqft108 W Central Park Ave, Davenport, IA 52803NewMLS ID #12676961, Taryn Kobernat, KW 1Advantage. MRED as distributed by MLS GRID
- $229,9003 bd2 ba1.3k sqft4 Riverview Ln, Bettendorf, IA 52722ActiveMLS ID #12683523, Lauren Underwood, Grampp Realty. MRED as distributed by MLS GRID
- $155,0002 bd1 ba794 sqft4165 Mallard Ct APT 5, Bettendorf, IA 52722ActiveMLS ID #12684961, Emilie Lawrence, The Riverview Group - Epique Realty. MRED as distributed by MLS GRID
- $179,9002 bd2 ba1.4k sqft2592 Middle Rd #315, Bettendorf, IA 52722ActiveMLS ID #12642169, Barb Muilenburg, eXp Realty. MRED as distributed by MLS GRID
- $155,0003 bd2 ba1.1k sqft438 49th St, Moline, IL 61265NewMLS ID #12709594, Abbi Wilson, RE/MAX Country Crossroads. MRED as distributed by MLS GRID
- $184,9003 bd2 ba1.3k sqft3657 Kennedy Dr, East Moline, IL 61244ActiveMLS ID #12695404, Erin Erickson, Ruhl&Ruhl REALTORS Bettendorf. MRED as distributed by MLS GRID
- $234,5002 bd3 ba1.2k sqft3044 Holiday Ct, Bettendorf, IA 52722For Sale By Owner
- $169,0002 bd2 ba1.4k sqft2592 Middle Rd #318, Bettendorf, IA 52722ActiveMLS ID #12690692, Lindsay Thiel, QC Reserve - Real Broker, LLC. MRED as distributed by MLS GRID
