Skip main navigation
Closed
  • $1,600,000

    3760 FENWICK ISLAND Drive, Jacksonville, FL 32224

    5beds
    3,989sqft
    Single Family Residence
    Built in 1994
    0.65 Acres Lot
    $1,598,300 Zestimate®
    $401/sqft
    $6,868 Estimated rent

    Home value

    $1,598,300

    $1.52M - $1.68M

    $6,868/mo

    Zestimate® history
    Loading
    Loading...

    Owner options

    List your home for rent

    $6,868/mo

    Rent Zestimate®

    Find your next renter with Zillow Rental Manager. Plus, with online applications, you can quickly screen prospective tenants – for free.

    Learn more

    $6,868/mo

    Rent Zestimate®

    Refinance and save

    $11,816/mo

    Est. payment

    Refinancing to a lower rate could help reduce your monthly payments and save thousands over the life of the loan.

    See today's rates

    $11,816/mo

    Est. payment

    Explore your selling options

    Work with a Zillow partner agent

    Leverage their expertise and Zillow's premium Showcase listings to get your home seen by more buyers.

    Get started

    List with your own agent

    Get your home in front of millions of buyers by listing it on Zillow.

    Learn how to do it

    Sell it yourself

    Take full control of how buyers see your home on Zillow by listing For Sale by Owner (FSBO).

    List your home

    What's special

    Saltwater poolPanoramic water viewsSecurity lightingNew guttersOversized backyardExpanded laundry roomCleverly converted dressing room
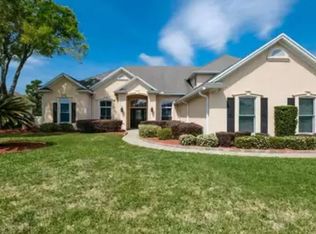
    Welcome to the crown jewel of Jacksonville Golf & Country Club -- a meticulously reimagined five-bedroom, four-bathroom residence where virtually every room has been elevated with intentional, luxury-driven upgrades. Nestled on a coveted cul-de-sac overlooking the community's largest pond, this home delivers panoramic water views from an oversized backyard featuring a saltwater pool and beautifully pavered lanai with a gas grill hookup. Inside, fresh interior and exterior paint, all new windows, and porcelain wood-look tile on the first floor set a refined yet welcoming tone. The cook's kitchen boasts a generous walk-in pantry with solid shelving, while the gas fireplace with a new surround anchors the family room in warmth and style. On the first floor, the luxurious primary bath is nothing short of indulgent -- think large soaker tub, oversized marble shower, and dual vanities with a center tower. A cleverly converted dressing room and expanded laundry room reflect thoughtful design at every turn. Upstairs, a spacious bonus room with a full bath and walk-in storage offers flexible living, while an additional unfinished bonus room over the three-car garage brims with potential. The garage itself features epoxied floors. Recent updates include dual heating and cooling systems, a tankless water heater, new gutters, security lighting, and updated lights and fans throughout. This gated, attended community sits minutes from the beaches, Beach Boulevard, and Butler Boulevard -- a great connector to major roadways and exits for the St Johns Town Center and the University of North Florida. Top-rated Chets Creek Elementary and Publix at Kernan Square are just around the corner. Homes like this rarely come along -- schedule your private showing today.

    Zillow last checked:

    Listing updated:

    Listed by:

    PRISCILLA JOHNSON 904-553-2706,

    BERKSHIRE HATHAWAY HOMESERVICES FLORIDA NETWORK REALTY 904-285-1800

    Bought with:

    LYNN MATTINGLY, 3369596

    BERKSHIRE HATHAWAY HOMESERVICES FLORIDA NETWORK REALTY

    Source: realMLS,MLS#: 2143875MLS Logo

    Facts & features

    Interior

    Bedrooms & bathrooms
    • Bedrooms: 5
    • Bathrooms: 4
    • Full bathrooms: 4
    Heating
    • Central, Electric
    Cooling
    • Central Air
    Appliances
    • Included: Convection Oven, Dishwasher, Disposal, Dryer, Electric Oven, Induction Cooktop, Microwave, Refrigerator, Tankless Water Heater
    • Laundry: Electric Dryer Hookup, Washer Hookup
    Features
    • Breakfast Bar, Breakfast Nook, Built-in Features, Ceiling Fan(s), Eat-in Kitchen, Entrance Foyer, Guest Suite, His and Hers Closets, Kitchen Island, Open Floorplan, Pantry, Primary Bathroom -Tub with Separate Shower, Master Downstairs, Smart Thermostat, Split Bedrooms, Vaulted Ceiling(s), Walk-In Closet(s)
    • Flooring: Carpet, Tile
    • Number of fireplaces: 1
    • Fireplace features: Gas
    Interior area
    • Total interior livable area: 3,989 sqft

    Property

    Parking
    • Total spaces: 3
    • Parking features: Electric Vehicle Charging Station(s), Garage, Garage Door Opener
    • Garage spaces: 3
    Features
    • Stories: 2
    • Patio & porch: Covered
    • Pool features: In Ground, Salt Water
    • Fencing: Vinyl
    • Has view: Yes
    • View description: Pond
    • Has water view: Yes
    • Water view: Pond
    • Waterfront features: Lagoon
    Lot
    • Size: 0.65 Acres
    • Features: Cul-De-Sac, Sprinklers In Front, Sprinklers In Rear
    Details
    • Parcel number: 1674560175
    • Zoning description: Residential

    Construction

    Type & style
    • Home type: SingleFamily
    • Property subtype: Single Family Residence
    Materials
    • Stucco
    • Roof: Shingle
    Condition
    • New construction: No
    • Year built: 1994

    Utilities & green energy

    • Sewer: Public Sewer
    • Water: Public
    • Utilities for property: Cable Connected, Electricity Connected, Sewer Connected, Water Connected, Propane

    Community & HOA

    Community
    • Security: 24 Hour Security, Gated with Guard, Security Lights, Smoke Detector(s)
    • Subdivision: Jax Golf & Cc
    HOA
    • Has HOA: Yes
    • Amenities included: Gated
    • Services included: Maintenance Grounds, Security
    • HOA fee: $792 quarterly
    • HOA name: Jax Golf & Country Club
    Location
    • Region: Jacksonville

    Financial & listing details

    • Price per square foot: $401/sqft
    • Tax assessed value: $927,795
    • Annual tax amount: $8,036
    • Date on market: 5/7/2026
    • Listing terms: Cash,Conventional,VA Loan
    • Road surface type: Asphalt

    Price history

    DateEventPrice
    5/28/2026Sold$1,600,000$401/sqft
    Source: realMLS #2143875 Report a problem
    5/16/2026Pending sale$1,600,000$401/sqft
    Source: realMLS #2143875 Report a problem
    5/7/2026Listed for sale$1,600,000+100%$401/sqft
    Source: realMLS #2143875 Report a problem
    12/21/2020Sold$800,000-11%$201/sqft
    Source: realMLS #1081366 Report a problem
    11/8/2020Pending sale$899,000$225/sqft
    Source: INI REALTY #1081366 Report a problem
    11/5/2020Listed for sale$899,000$225/sqft
    Source: INI REALTY #1081366 Report a problem

    Public tax history

    YearProperty taxesTax assessment
    2024$7,687 +2.7%$459,377 +3%
    2023$7,486 +8.9%$445,998 +3%
    2022$6,875 +13.6%$433,008 +15.4%
    2021$6,051 -22.5%$375,201 -20.7%
    2020$7,810 +1%$472,995 +2.3%
    2019$7,736 +1.1%$462,361 +1.9%
    2018$7,649 $453,740 +2.1%
    2017$7,649 +1.1%$444,408 +2.1%
    2016$7,568 +0.4%$435,268 +0.7%
    2015$7,537 -1%$432,243 +0.8%
    2014$7,615 $428,813 +1.5%
    2013-- $422,476 -2.4%
    2012-- $433,076 -1.6%
    2011-- $439,899 -7.1%
    2010-- $473,519 +2.7%
    2009-- $461,071 +5.7%
    2006-- $436,289 +3%
    2005$7,404 $423,582 +3%
    2004-- $411,245 +1.9%
    2003$7,341 $403,577 +2.4%
    2002-- $394,118 +1.6%
    2001-- $387,911 +3%
    2000-- $376,613 +2.7%
    1999-- $366,712
    Find assessor info on the county website

    Neighborhood: Beach Haven

    Nearby schools

    GreatSchools rating
    Schools provided by the listing agent
    • Elementary: Chets Creek
    • Middle: Kernan
    • High: Atlantic Coast

    Source: realMLS. This data may not be complete. We recommend contacting the local school district to confirm school assignments for this home.

    Get a cash offer in 3 minutes
    Find out how much your home could sell for in as little as 3 minutes with a no-obligation cash offer.
    Estimated market value
    $1,598,300
    Get a cash offer in 3 minutes
    Find out how much your home could sell for in as little as 3 minutes with a no-obligation cash offer.
    Estimated market value
    $1,598,300