PendingPrice cut: $31K (4/30)
$899,000
3beds
2,846sqft
3760 Franway Lane SW, Port Orchard, WA 98367
3beds
2,846sqft
Single family residence
Built in 2015
5.30 Acres
3 Attached garage spaces
$316 price/sqft
What's special
Covered back patioVaulted ceilingsThoughtfully maintained single-level home
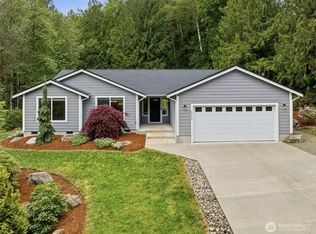
Framed by 5.3 acres of privacy, this thoughtfully maintained single-level home offers space, light, and everyday ease. Vaulted ceilings and sun-filled living areas create a warm, open feel, with three bedrooms plus a versatile bonus room that easily serves as a fourth. A covered back patio invites quiet mornings and easy ...
- 169 days |
- 321 |
- 14 |
Source: NWMLS as distributed by MLS GRID,MLS#: 2461287
Travel times
Living Room
Kitchen
Primary Bedroom
Zillow last checked:
Listing updated:
Listed by:
Donna Cryder,
Paramount Real Estate Group,
Taylor Cryder,
Paramount Real Estate Group
Source: NWMLS as distributed by MLS GRID,MLS#: 2461287
Facts & features
Interior
Bedrooms & bathrooms
- Bedrooms: 3
- Bathrooms: 3
- Full bathrooms: 2
- 1/2 bathrooms: 1
- Main level bathrooms: 3
- Main level bedrooms: 3
Primary bedroom
- Level: Main
Bedroom
- Level: Main
Bedroom
- Level: Main
Bathroom full
- Level: Main
Bathroom full
- Level: Main
Other
- Level: Main
Den office
- Description: No Closet in this one. But could be a 4th bedroom.
- Level: Main
Dining room
- Level: Main
Entry hall
- Level: Main
Great room
- Level: Main
Kitchen with eating space
- Level: Main
Utility room
- Level: Main
Heating
- Fireplace, Ductless, Forced Air, Heat Pump, Electric, Propane, Wood
Cooling
- Ductless, Heat Pump
Appliances
- Included: Dishwasher, Double Oven, Microwave, Refrigerator, See Remarks, Stove(s)/Range(s), Tankless Water Heater, Dishwasher(s), Microwave(s), Refrigerator(s), Water Heater: Tankless, Water Heater Location: Garage
Features
- Bath Off Primary, Ceiling Fan(s), Dining Room, High Tech Cabling, Pantry
- Flooring: Engineered Hardwood, See Remarks
- Doors: French Doors
- Windows: Dbl Pane/Storm Window
- Basement: None
- Number of fireplaces: 1
- Fireplace features: Wood Burning, Main Level: 1, Fireplace
Interior area
- Total structure area: 2,846
- Total interior livable area: 2,846 sqft
Video & virtual tour
Property
Parking
- Total spaces: 3
- Parking features: Driveway, Attached Garage, RV Parking
- Has attached garage: Yes
- Covered spaces: 3
Features
- Levels: One
- Stories: 1
- Entry location: Main
- Patio & porch: Bath Off Primary, Ceiling Fan(s), Dbl Pane/Storm Window, Dining Room, Fireplace, French Doors, High Tech Cabling, Pantry, Vaulted Ceiling(s), Walk-In Closet(s), Water Heater, Wine/Beverage Refrigerator, Wired for Generator
- Has view: Yes
- View description: Territorial
Lot
- Size: 5.3 Acres
- Dimensions: 325 x 707 x 326 x 708
- Features: Cul-De-Sac, Dead End Street, Open Lot, Secluded, High Speed Internet, Outbuildings, Patio, Propane, RV Parking
- Topography: Level,Partial Slope
- Residential vegetation: Brush, Garden Space, Wooded
Details
- Parcel number: 03230110102001
- Zoning: RR
- Zoning description: Jurisdiction: County
- Special conditions: Standard
- Other equipment: Wired for Generator
Construction
Type & style
- Home type: SingleFamily
- Architectural style: Craftsman,1 Story
- Property subtype: Single Family Residence
Materials
- Cement Planked, Wood Siding, Wood Products, Cement Plank
- Foundation: Poured Concrete
- Roof: Composition
Condition
- Very Good
- Year built: 2015
- Major remodel year: 2015
Utilities & green energy
- Electric: Company: PSE
- Sewer: Septic Tank, Company: Septic
- Water: Individual Well, Company: Well (Individual)
- Utilities for property: Astound, Astound
Community & HOA
Community
- Subdivision: South Kitsap
Location
- Region: Pt Orchard
Financial & listing details
- Price per square foot: $316/sqft
- Tax assessed value: $813,200
- Annual tax amount: $7,400
- Date on market: 1/21/2026
- Cumulative days on market: 171 days
- Listing terms: Conventional,FHA,VA Loan
- Inclusions: Dishwasher(s), Double Oven, Microwave(s), Refrigerator(s), See Remarks, Stove(s)/Range(s)
- Road surface type: Dirt
Price history
| Date | Event | Price |
|---|---|---|
| 6/27/2026 | Pending sale | $899,000$316/sqft |
Source: | ||
| 4/30/2026 | Price change | $899,000-3.3%$316/sqft |
Source: | ||
| 3/13/2026 | Price change | $930,000-2.1%$327/sqft |
Source: | ||
| 1/22/2026 | Listed for sale | $950,000+1659.3%$334/sqft |
Source: | ||
| 8/15/2013 | Sold | $54,000-21.6%$19/sqft |
Source: | ||
| 7/2/2004 | Sold | $68,900$24/sqft |
Source: Public Record Report a problem | ||
Public tax history
| Year | Property taxes | Tax assessment |
|---|---|---|
| 2024 | $6,901 +3.2% | $813,200 |
| 2023 | $6,691 +0.6% | $813,200 |
| 2022 | $6,650 +4.7% | $813,200 +25% |
| 2021 | $6,354 +5.1% | $650,650 +11.3% |
| 2020 | $6,044 +15.7% | $584,750 +8.3% |
| 2019 | $5,224 -7.7% | $539,970 +24.1% |
| 2018 | $5,663 | $434,990 |
| 2017 | $5,663 +19.5% | $434,990 +41.9% |
| 2016 | $4,738 +29.1% | $306,540 +279.7% |
| 2015 | $3,670 | $80,730 +22.3% |
| 2014 | $3,670 | $66,020 |
Find assessor info on the county website
Monthly payment
Est. payment
$5,052/mo
Principal & interest
$4483
Property taxes
$569
Estimated market value
$886,100
$842,000 - $930,000
$3,614/mo
Climate risks
Explore flood, wildfire, and other predictive climate risk information for this property on First Street®️.
Neighborhood: 98367
Nearby schools
Sidney Glen Elementary School
Grades PK-5 • 0.8 miles6/10
GreatSchools® Rating
Test Score Rating
6/10Student Progress Rating
5/10Cedar Heights Junior High School
Grades 6-8 • 0.4 miles8/10
GreatSchools® Rating
Test Score Rating
8/10Student Progress Rating
7/10South Kitsap High School
Grades 9-12 • 2.3 miles7/10
GreatSchools® Rating
Test Score Rating
7/10College Readiness Rating
7/10- Washington
- Kitsap County
- Port Orchard
- 98367
- 3760 Franway Lane SW