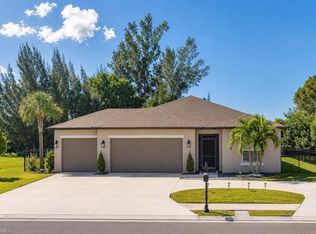
NEW CONSTRUCTION WITH WARRANTY. Experience modern Florida living in the beautifully designed Sandollar Model by Turnbary Homes. This new construction home offers 3 bedrooms, 2 bathrooms, and 1,746 square feet of living space with a bright, open-concept layout that is perfect for both everyday living and entertaining.
The spacious great room flows seamlessly into the kitchen and dining area, creating the heart of the home. The private owner’s suite features a large walk-in closet and a well-appointed en-suite bathroom, while two additional bedrooms provide comfortable accommodations for family, guests, or a home office.
Step outside to the oversized covered lanai, offering the perfect space to relax, entertain, or enjoy Florida’s year-round outdoor lifestyle. Additional highlights include a dedicated laundry room, a two-car garage, quality finishes throughout, and energy-efficient construction.
Whether you’re searching for your forever home, a seasonal retreat, or an investment opportunity, the Sandollar Model delivers exceptional comfort, style, and value.
This Home is currently under construction estimated completion time is end of September 2026. Pictures and renderings are used for display purposes only.
Active
$399,000
3760 Gasparilla St, Saint James City, FL 33956
3beds
1,746sqft
Single Family Residence
Built in 2026
0.31 Acres Lot
$-- Zestimate®
$229/sqft
$-- HOA
What's special
Two-car garageTwo additional bedroomsWell-appointed en-suite bathroomOversized covered lanaiBright open-concept layoutQuality finishes throughoutSpacious great room
- 59 days |
- 72 |
- 1 |
Zillow last checked:
Listing updated:
Listed by:
Tiffany Reyes 239-677-0249,
Legacy Premier Realty LLC
Source: Florida Gulf Coast MLS,MLS#: 2026028063 Originating MLS: Florida Gulf Coast
Originating MLS: Florida Gulf CoastFacts & features
Interior
Bedrooms & bathrooms
- Bedrooms: 3
- Bathrooms: 2
- Full bathrooms: 2
Rooms
- Room types: Great Room
Heating
- Central, Electric
Cooling
- Central Air, Electric
Appliances
- Included: Dishwasher, Microwave, Range, Refrigerator
- Laundry: Inside
Features
- Tray Ceiling(s), Dual Sinks, Kitchen Island, Living/Dining Room, Pantry, Shower Only, Separate Shower, Walk-In Closet(s), Split Bedrooms, Great Room
- Flooring: Tile
- Windows: Single Hung, Impact Glass
Interior area
- Total structure area: 2,631
- Total interior livable area: 1,746 sqft
Video & virtual tour
Property
Parking
- Total spaces: 2
- Parking features: Attached, Driveway, Garage, Paved, Garage Door Opener
- Attached garage spaces: 2
- Has uncovered spaces: Yes
Features
- Stories: 1
- Patio & porch: Open, Porch
- Exterior features: Security/High Impact Doors, Room For Pool
- Has view: Yes
- View description: Landscaped
- Waterfront features: None
Lot
- Size: 0.31 Acres
- Dimensions: 78 x 180 x 78 x 180
- Features: Oversized Lot
Details
- Parcel number: 2345220100008.0450
- Lease amount: $0
Construction
Type & style
- Home type: SingleFamily
- Architectural style: Ranch,One Story
- Property subtype: Single Family Residence
Materials
- Block, Concrete, Stucco
- Roof: Shingle
Condition
- Under Construction
- New construction: Yes
- Year built: 2026
Utilities & green energy
- Sewer: Septic Tank
- Water: Public
- Utilities for property: Cable Available
Community & HOA
Community
- Features: Boat Facilities
- Security: Smoke Detector(s)
- Condo and coop fee: $0
- Membership fee: $0
- Subdivision: ST JAMES CITY
HOA
- Has HOA: No
- Amenities included: None
- Services included: None
Location
- Region: Saint James City
Financial & listing details
- Price per square foot: $229/sqft
- Tax assessed value: $31,905
- Annual tax amount: $467
- Date on market: 6/28/2026
- Cumulative days on market: 60 days
- Listing terms: All Financing Considered,Cash
- Ownership: Single Family
Estimated market value
Not available
Estimated sales range
Not available
Not available
Price history
| Date | Event | Price |
|---|---|---|
| 6/28/2026 | Listed for sale | $399,000+850%$229/sqft |
Source:  Florida Gulf Coast MLS #2026028063 Report a problem Florida Gulf Coast MLS #2026028063 Report a problem | ||
| 5/22/2024 | Sold | $42,000-6.7%$24/sqft |
Source: Florida Gulf Coast MLS #223087172 Report a problem | ||
| 3/12/2024 | Pending sale | $45,000$26/sqft |
Source:  SWFLMLS #223087172 Report a problem SWFLMLS #223087172 Report a problem | ||
| 11/27/2023 | Listed for sale | $45,000+114.3%$26/sqft |
Source: SWFLMLS #223087172 Report a problem | ||
| 2/27/2020 | Sold | $21,000-12.5%$12/sqft |
Source: Florida Gulf Coast MLS #219081870 Report a problem | ||
| 1/14/2020 | Pending sale | $24,000$14/sqft |
Source: Gulf Real Estate, LLC #219081870 Report a problem | ||
| 12/11/2019 | Listed for sale | $24,000-17.2%$14/sqft |
Source: Gulf Real Estate, LLC #219081870 Report a problem | ||
| 1/21/2019 | Listing removed | $29,000$17/sqft |
Source: Pine Island Realty Inc #218005952 Report a problem | ||
| 1/20/2018 | Listed for sale | $29,000$17/sqft |
Source: Pine Island Realty Inc #218005952 Report a problem | ||
| 12/31/2016 | Listing removed | $29,000$17/sqft |
Source: Pine Island Realty Inc #215073618 Report a problem | ||
| 12/31/2015 | Price change | $29,000+20.8%$17/sqft |
Source: Pine Island Realty Inc #215073618 Report a problem | ||
| 12/10/2015 | Listed for sale | $24,000+140%$14/sqft |
Source: Owner Report a problem | ||
| 1/22/1997 | Sold | $10,000$6/sqft |
Source: Public Record Report a problem | ||
Public tax history
| Year | Property taxes | Tax assessment |
|---|---|---|
| 2025 | $468 +12.6% | $31,905 +37% |
| 2024 | $415 | $23,293 |
Find assessor info on the county website
Monthly payment
Est. payment
Payment breakdown
Explore the cost of this home by adjusting the details. Changes won't be saved.Climate risks
Neighborhood: 33956
Nearby schools
GreatSchools rating
- 8/10Pine Island Elementary SchoolGrades: PK-5Distance: 5.4 mi
- 7/10Gulf Middle SchoolGrades: 6-8Distance: 5.6 mi
- 3/10Ida S. Baker High SchoolGrades: 9-12Distance: 5.3 mi
- $379,0003 bd2 ba1.5k sqft3744 Gasparilla St, Saint James City, FL 33956New Construction

- $469,0005 bd4 ba2.3k sqft3728 Gasparilla St, Saint James City, FL 33956For Sale

- $31,905-- bd-- ba-- sqft3712 Gasparilla St, Saint James City, FL 33956Off Market
- $---- bd1 ba650 sqft3712 Gasparilla St #1, Saint James City, FL 33956Off Market

- $389,4003 bd2 ba1.4k sqft3743 Tangelo Dr, Saint James City, FL 33956Off Market
- $442,0003 bd2 ba1.9k sqft3776 Gasparilla St, Saint James City, FL 33956Off Market
- $490,6004 bd2 ba1.8k sqft3727 Tangelo Dr, Saint James City, FL 33956Off Market
- $30,0000.31 acres3759 Tangelo Dr, Saint James City, FL 33956Sold
A local agent can set up tours, give advice and negotiate with sellers.
Similar homes
- $379,0003 bd2 ba1.5k sqft3744 Gasparilla St, Saint James City, FL 33956New Construction
 MLS ID #2026028060, Tiffany Reyes, Legacy Premier Realty LLC. Florida Gulf Coast MLS
 - $430,0003 bd2 ba1.8k sqft15575 Copra LN, FORT MYERS, FL 33908For Sale

 MLS ID #226017405, Steven Koleno, Beycome of Florida LLC. SWFLMLS
 - $387,5004 bd2 ba1.8k sqft216 El Dorado BLVD S, CAPE CORAL, FL 33991For Sale
 MLS ID #226024324, Aileen Betances, Premiere Plus Realty Company. SWFLMLS
 - $399,0003 bd2 ba1.6k sqft1508 El Dorado Blvd N, Cape Coral, FL 33993New Construction
 MLS ID #2026025034, Yusmila Gonzalez, Ideal Homes Realty LLC. Florida Gulf Coast MLS
 - $376,9904 bd2 ba1.8k sqft123 SW 17th St, Cape Coral, FL 33991New ConstructionMLS ID #2026032146, Chris Morimanno, Coaston Realty LLC. Florida Gulf Coast MLS
- $369,9904 bd2 ba1.8k sqft2104 NE 14th AVE, CAPE CORAL, FL 33909New ConstructionSWFLMLS
- $369,9904 bd2 ba1.8k sqft1025 NE 4th PL, CAPE CORAL, FL 33909New ConstructionSWFLMLS
- $359,0004 bd2 ba1.9k sqft130 NE 25th St, Cape Coral, FL 33909New ConstructionMLS ID #2026035058, Kyle Thompson, Keller Williams Elite Realty. Florida Gulf Coast MLS
- $369,9904 bd2 ba1.8k sqft1315 NE 9th PL, CAPE CORAL, FL 33909New ConstructionSWFLMLS
- $369,9904 bd2 ba1.8k sqft325 NE 14th ST, CAPE CORAL, FL 33909New ConstructionSWFLMLS
- $370,9904 bd2 ba1.8k sqft1116 NE 15th ST, CAPE CORAL, FL 33909New ConstructionSWFLMLS
- $369,9904 bd2 ba1.8k sqft321 NE 13th ST, CAPE CORAL, FL 33909New ConstructionSWFLMLS
- $369,4004 bd2 ba1.8k sqft1329 NE 15th TER, CAPE CORAL, FL 33909New ConstructionSWFLMLS
- $389,9904 bd2 ba1.8k sqft2300 NE 13th Ave, Cape Coral, FL 33909New ConstructionMLS ID #2026032148, Chris Morimanno, Coaston Realty LLC. Florida Gulf Coast MLS
- $379,9994 bd2 ba1.8k sqft618 NE 2nd Place Cpe, Coral, FL 33909For SaleMLS ID #2026032651, Mandy Dingle, Marzucco Real Estate. Florida Gulf Coast MLS
- $389,9904 bd2 ba1.8k sqft1906 NE 13th Place Cpe, Coral, FL 33909New ConstructionMLS ID #2026030225, Chris Morimanno, Coaston Realty LLC. Florida Gulf Coast MLS
- $415,0004 bd3 ba1.8k sqft1623 NW 2nd St, Cape Coral, FL 33993New ConstructionMLS ID #2026033499, Marcelo Olsak, Florida Brokers Real Estate. Florida Gulf Coast MLS
- $399,0002 bd2 ba1.5k sqft13450 Causeway Palms Cv, Fort Myers, FL 33908For SaleMLS ID #2026016963, Elise Starr, John R. Wood Properties. Florida Gulf Coast MLS
- $370,0004 bd2 ba1.6k sqft3403 NE 13th Ave, Cape Coral, FL 33909New ConstructionMLS ID #2026034867, Omar Mejias, Marzucco Real Estate. Florida Gulf Coast MLS
- $339,9904 bd2 ba1.8k sqft2908 NE 1st Ave, Cape Coral, FL 33909New ConstructionMLS ID #2026035949, Chris Morimanno, Coaston Realty LLC. Florida Gulf Coast MLS
