Skip main navigation
Off market
Street View
  • $610,700

    3760 Hide Away Ln, Highland, MI 48357

    3beds
    2,419sqft
    SingleFamily
    Built in 1997
    2.99 Acres Lot
    $610,700 Zestimate®
    $252/sqft
    $2,821 Estimated rent

    Home value

    $610,700

    $580,000 - $641,000

    $2,821/mo

    Zestimate® history
    Loading
    Loading...

    Owner options

    List your home for rent

    $2,821/mo

    Rent Zestimate®

    Find your next renter with Zillow Rental Manager. Plus, with online applications, you can quickly screen prospective tenants – for free.

    Learn more

    $2,821/mo

    Rent Zestimate®

    Refinance and save

    $3,970/mo

    Est. payment

    Refinancing to a lower rate could help reduce your monthly payments and save thousands over the life of the loan.

    See today's rates

    $3,970/mo

    Est. payment

    Explore your selling options

    Work with a Zillow partner agent

    Leverage their expertise and Zillow's premium Showcase listings to get your home seen by more buyers.

    Get started

    List with your own agent

    Get your home in front of millions of buyers by listing it on Zillow.

    Learn how to do it

    Sell it yourself

    Take full control of how buyers see your home on Zillow by listing For Sale by Owner (FSBO).

    List your home

    What's special

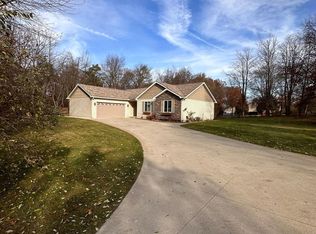
    THIS ONE HAS IT ALL!! Beautiful 3 Bedroom, 3.1 Bathroom Contemporary Home on 3 Acres with an Additional 30X40 Second Garage including an Asymetrical 9000 lb. 2 post car hoist with 2 - 8' Garage Doors & Workshop area; Located on a Private Cul-de-sac w/Circular Driveway and Concrete Pad with Plenty of room for Trailers or RV Storage. Large Composite Deck and Brick Patio overlooking your Absolutely Beautiful property with Mature trees & Pond. Open Floor Plan with First Floor Master Suite & Large Master Bathroom & Walk-In Closet; Huge Open Kitchen with plenty of counter space including an Eat-at Island; Finished Walkout Basement with a Large Family Room, Rec Room, Full Bathhrom and 2nd Full Kitchen Area. Newer Roof, Furnace, Central Air and Hardwood Flooring; Central Vac; Nest Thermostat; Inground Sprinkler Sys.; Reverse Osmosis Water Purification Sys.; Vaulted Ceilings and Recessed Lighting throughout. Appliances in 2nd Kitchen included also.

    This property is off market, which means it's not currently listed for sale or rent on Zillow. This may be different from what's available on other websites or public sources.

    Facts & features

    Interior

    Bedrooms & bathrooms
    • Bedrooms: 3
    • Bathrooms: 4
    • Full bathrooms: 3
    • 1/2 bathrooms: 1
    Heating
    • Forced air, Gas
    Cooling
    • Central
    Appliances
    • Included: Dishwasher, Dryer, Garbage disposal
    Features
    • Wet Bar, Jetted Tub, Central Vacuum, High Speed Internet, Humidifier, Cable Available, Water Softener (owned)
    • Basement: Finished
    • Has fireplace: Yes
    • Fireplace features: wood stove
    Interior area
    • Total interior livable area: 2,419 sqft
    • Finished area below ground: 1300

    Property

    Parking
    • Total spaces: 8
    • Parking features: Garage - Attached, Garage - Detached
    Features
    • Patio & porch: Deck, Patio, Porch - Covered
    • Exterior features: Vinyl, Brick
    • Has view: Yes
    • View description: Water
    • Has water view: Yes
    • Water view: Water
    • Waterfront features: Pond
    • Body of water: Private Pond
    • Frontage length: Frontage Feet: 60
    Lot
    • Size: 2.99 Acres
    • Features: Irregular Lot
    Details
    • Additional structures: Pole Barn
    • Parcel number: 1110301020
    • Special conditions: Sale

    Construction

    Type & style
    • Home type: SingleFamily
    • Architectural style: Contemporary
    Materials
    • Wood
    • Roof: Asphalt
    Condition
    • Remodeled
    • Year built: 1997
    • Major remodel year: 2014

    Utilities & green energy

    • Gas: Natural Gas
    • Sewer: Septic Tank
    • Water: Well-Existing
    • Utilities for property: Cable Available

    Community & neighborhood

    Location
    • Region: Highland

    Other

    Other facts
    • ViewYN: true
    • Sewer: Septic Tank
    • Heating: Forced Air, Natural Gas
    • RoadSurfaceType: Gravel
    • WaterfrontFeatures: Pond
    • Appliances: Dishwasher, Disposal, Humidifier, Electric Cooktop, Dryer, Microwave, Washer, Water Softener Owned, Bar Fridge, Free-Standing Refrigerator, Built-In Electric Oven
    • Roof: Asphalt
    • Basement: Finished, Walk-Out Access, Basement, Daylight
    • InteriorFeatures: Wet Bar, Jetted Tub, Central Vacuum, High Speed Internet, Humidifier, Cable Available, Water Softener (owned)
    • AttachedGarageYN: true
    • HeatingYN: true
    • Utilities: Cable Available
    • PatioAndPorchFeatures: Deck, Patio, Porch - Covered
    • CoolingYN: true
    • GarageYN: 1
    • FireplaceYN: 1
    • FireplaceFeatures: Gas, Family Room, Great Room
    • RoomsTotal: 17
    • ConstructionMaterials: Vinyl Siding, Brick
    • CurrentFinancing: Conventional, FHA, VA, Cash
    • ArchitecturalStyle: Contemporary
    • Exclusions: No Exclusions
    • Gas: Natural Gas
    • YearBuiltEffective: 2014
    • ParkingFeatures: Attached, Detached, Garage Door Opener, Heated Garage, Workshop in Garage, Direct Access, Lift, Electricity
    • CoveredSpaces: 8
    • RoadFrontageType: Private Road
    • Cooling: Central Air, Ceiling Fan(s)
    • WaterBodyName: Private Pond
    • FoundationDetails: Poured
    • View: Water
    • LotFeatures: Irregular Lot
    • BelowGradeFinishedArea: 1300
    • OtherStructures: Pole Barn
    • SpecialListingConditions: Sale
    • PropertyCondition: Remodeled
    • WaterSource: Well-Existing
    • FrontageLength: Frontage Feet: 60
    • MlsStatus: Accepting Backup Offers
    • TaxAnnualAmount: 5185.0000
    • Road surface type: Gravel

    Price history

    DateEventPrice
    10/13/2020Sold$449,900$186/sqft
    Source: Public Record Report a problem
    8/22/2020Pending sale$449,900$186/sqft
    Source: KW Showcase Realty #2200056785 Report a problem
    7/24/2020Listed for sale$449,900+28.6%$186/sqft
    Source: KW Showcase Realty #2200056785 Report a problem
    7/18/2015Listing removed$349,900$145/sqft
    Source: Real Estate One-Milford #215069907 Report a problem
    7/11/2015Price change$349,900-1.4%$145/sqft
    Source: Real Estate One-Milford #215069907 Report a problem
    7/9/2015Listed for sale$355,000$147/sqft
    Source: Real Estate One-Milford #215069907 Report a problem

    Public tax history

    YearProperty taxesTax assessment
    2024$7,999 +6.7%$290,510 +7.4%
    2023$7,495 +5.7%$270,400 +10.3%
    2022$7,088 +34.3%$245,190 +10.9%
    2021$5,279 $221,150 +5.1%
    2020-- $210,480 +5.8%
    2019$5,189 +6.6%$199,030 +10%
    2018$4,866 +0.7%$180,960
    2017$4,831 $180,960 +19.5%
    2016$4,831 $151,420 +8.7%
    2015-- $139,240 +21.7%
    2014-- $114,410 -16.4%
    2011-- $136,840 -3%
    2010$4,409 -11.2%$141,110 -11.8%
    2009$4,967 $160,000

    Find assessor info on the county website

    Neighborhood: 48357

    Nearby schools

    GreatSchools rating
    Schools provided by the listing agent
    • District: Huron Valley

    Source: The MLS. This data may not be complete. We recommend contacting the local school district to confirm school assignments for this home.

    Get a cash offer in 3 minutes
    Find out how much your home could sell for in as little as 3 minutes with a no-obligation cash offer.
    Estimated market value
    $610,700
    Get a cash offer in 3 minutes
    Find out how much your home could sell for in as little as 3 minutes with a no-obligation cash offer.
    Estimated market value
    $610,700