Live large in this charming 840 SF park model on the Oregon Coast! Bright and airy with an open-concept layout, this move-in-ready home features energy-efficient triple-pane windows, a heat pump, a spacious kitchen with ample cabinetry, and an oversized primary bedroom. Washer, dryer, couch, TV, and select furnishings are included for an easy transition.Outside, enjoy a fully fenced, beautifully landscaped yard with raised garden beds, established berry bushes and artichokes, a garden shed, deck, and covered BBQ area—perfect for year-round outdoor living.Major updates include a new roof, gutters, and exterior paint in 2023. Space rent includes water, sewer, trash, high-speed internet, and cable, making this an affordable, low-maintenance coastal retreat.
Active
Price cut: $5K (9/9)
$98,000
3760 Highway 101 Space 1, Florence, OR 97439
2beds
840sqft
Residential, Manufactured Home
Built in 1994
-- sqft lot
$-- Zestimate®
$117/sqft
$-- HOA
What's special
Garden shedEnergy-efficient triple-pane windowsHeat pumpOversized primary bedroomRaised garden beds
- 225 days
- 640
- 32
Zillow last checked:
Listing updated:
Listed by:
Danielle Flescher 541-740-9991,
Coldwell Banker Coast Real Est
Source: RMLS (OR),MLS#: 541437854
Facts & features
Interior
Bedrooms & bathrooms
- Bedrooms: 2
- Bathrooms: 1
- Full bathrooms: 1
- Main level bathrooms: 1
Rooms
- Room types: Bedroom 2, Dining Room, Family Room, Kitchen, Living Room, Primary Bedroom
Primary bedroom
- Level: Main
Bedroom 2
- Level: Main
Dining room
- Level: Main
Kitchen
- Level: Main
Living room
- Level: Main
Heating
- Forced Air, Heat Pump, Mini Split
Cooling
- Heat Pump
Appliances
- Included: Free-Standing Range, Free-Standing Refrigerator, Range Hood, Washer/Dryer, Electric Water Heater
- Laundry: Common Area
Features
- Flooring: Luxury Vinyl Plank
- Windows: Triple Pane Windows
- Furnished: Yes
Interior area
- Total structure area: 840
- Total interior livable area: 840 sqft
Property
Parking
- Parking features: Driveway
- Has uncovered spaces: Yes
Features
- Stories: 1
- Patio & porch: Covered Deck, Porch
- Exterior features: Raised Beds, Yard
- Fencing: Fenced
- Has view: Yes
- View description: Territorial
- Park: B & E Wayside R V & Mobile Home Park
Lot
- Features: Corner Lot, SqFt 0K to 2999
Details
- Additional structures: ToolShed, Furnished
- Parcel number: 4203681
- On leased land: Yes
- Lease amount: $915
- Land lease expiration date: 1798675200000
- Zoning: H
Construction
Type & style
- Home type: MobileManufactured
- Property subtype: Residential, Manufactured Home
Materials
- T111 Siding
- Foundation: Skirting
- Roof: Composition
Condition
- Resale
- New construction: No
- Year built: 1994
Utilities & green energy
- Sewer: Public Sewer
- Water: Public
- Utilities for property: Cable Connected
Community & HOA
Community
- Subdivision: B & E Wayside
HOA
- Has HOA: No
- Amenities included: Cable T V, Internet, Laundry, Maintenance Grounds, Management, Sewer, Trash, Water
Location
- Region: Florence
Financial & listing details
- Price per square foot: $117/sqft
- Tax assessed value: $99,273
- Annual tax amount: $451
- Date on market: 2/20/2026
- Listing terms: Cash
- Road surface type: Paved
Estimated market value
Not available
Estimated sales range
Not available
Not available
Price history
| Date | Event | Price |
|---|---|---|
| 9/9/2026 | Price change | $98,000-4.9%$117/sqft |
Source:  RMLS (OR) #541437854 Report a problem RMLS (OR) #541437854 Report a problem | ||
| 8/21/2026 | Price change | $103,000-4.6%$123/sqft |
Source: RMLS (OR) #541437854 Report a problem | ||
| 8/10/2026 | Listed for sale | $108,000$129/sqft |
Source: RMLS (OR) #541437854 Report a problem | ||
| 7/22/2026 | Pending sale | $108,000$129/sqft |
Source: RMLS (OR) #541437854 Report a problem | ||
| 7/13/2026 | Price change | $108,000-4.4%$129/sqft |
Source: RMLS (OR) #541437854 Report a problem | ||
| 4/24/2026 | Price change | $113,000-4.2%$135/sqft |
Source: RMLS (OR) #541437854 Report a problem | ||
| 4/7/2026 | Price change | $118,000-4.1%$140/sqft |
Source: RMLS (OR) #541437854 Report a problem | ||
| 2/20/2026 | Listed for sale | $123,000+25.5%$146/sqft |
Source: RMLS (OR) #541437854 Report a problem | ||
| 11/14/2023 | Sold | $98,000$117/sqft |
Source: RMLS (OR) #23120568 Report a problem | ||
| 11/3/2023 | Pending sale | $98,000$117/sqft |
Source: RMLS (OR) #23120568 Report a problem | ||
| 10/30/2023 | Price change | $98,000-21.5%$117/sqft |
Source: RMLS (OR) #23120568 Report a problem | ||
| 10/13/2023 | Price change | $124,900-3.2%$149/sqft |
Source: RMLS (OR) #23120568 Report a problem | ||
| 8/12/2023 | Listed for sale | $129,000+126.3%$154/sqft |
Source: RMLS (OR) #23120568 Report a problem | ||
| 11/17/2022 | Sold | $57,000-12.3%$68/sqft |
Source: RMLS (OR) #22475245 Report a problem | ||
| 11/3/2022 | Pending sale | $65,000$77/sqft |
Source: RMLS (OR) #22475245 Report a problem | ||
| 10/26/2022 | Price change | $65,000-13.3%$77/sqft |
Source: RMLS (OR) #22475245 Report a problem | ||
| 8/12/2022 | Listed for sale | $75,000$89/sqft |
Source: RMLS (OR) #22475245 Report a problem | ||
Public tax history
| Year | Property taxes | Tax assessment |
|---|---|---|
| 2025 | $451 +2.9% | $32,346 +3% |
| 2024 | $439 +2.8% | $31,404 +3% |
| 2023 | $427 +4.1% | $30,490 +3% |
| 2022 | $410 +2% | $29,602 +3% |
| 2021 | $402 +2.6% | $28,740 +3% |
| 2020 | $391 +13% | $27,903 +10.3% |
| 2019 | $346 | $25,298 |
Find assessor info on the county website
Monthly payment
Climate risks
Neighborhood: 97439
Nearby schools
Schools provided by the listing agent
- Elementary: Siuslaw
- Middle: Siuslaw
- High: Siuslaw
Source: RMLS (OR). This data may not be complete. We recommend contacting the local school district to confirm school assignments for this home.
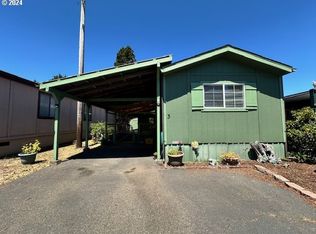

Similar homes
- $95,0002 bd1 ba800 sqft1699 27th St Space 21, Florence, OR 97439Active

 MLS ID #544123491, Richard Beaudro, TR Hunter Real Estate. RMLS (OR)
 - $99,0002 bd1 ba675 sqft5170 Grand Ave Space 31, Florence, OR 97439Active
 MLS ID #582461064, Danielle Flescher, Coldwell Banker Coast Real Est. RMLS (OR)
 - $112,0002 bd1 ba566 sqft88875 Bayberry Ln Spc 21, Florence, OR 97439Active
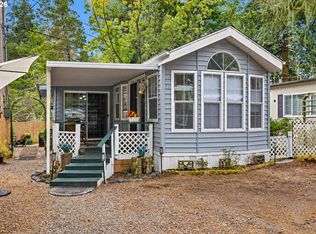 MLS ID #750594231, Sadie Walters, Coldwell Banker Coast Real Est. RMLS (OR)
 - $74,9002 bd2 ba924 sqft1699 27th St Spc 5, Florence, OR 97439Active
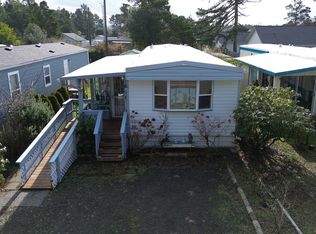 MLS ID #583761940, Haylee Cole, TR Hunter Real Estate. RMLS (OR)
 - $85,0002 bd1 ba672 sqft87735 Highway 101 Space 42, Florence, OR 97439ActiveMLS ID #103862699, Olivia Santos-Krieger, Pacific Coast Real Estate & Development, LLC. RMLS (OR)
- $115,0001 bd1 ba588 sqft1699 27th St Space 17, Florence, OR 97439ActiveMLS ID #781868273, Amanda Parker, Parker Heights Realty. RMLS (OR)
- $138,8002 bd1 ba924 sqft1600 Rhododendron Dr Space 113, Florence, OR 97439ActiveMLS ID #550523541, Danielle Flescher, Coldwell Banker Coast Real Est. RMLS (OR)
- $131,2501 bd1 ba672 sqft64 Outer Dr, Florence, OR 97439ActiveMLS ID #362623491, Tara Nagelhout, Emerald Valley Real Estate. RMLS (OR)
