Skip main navigation
Sold for $1,302,500
  • $1,302,500

    3760 Latrobe St, Los Angeles, CA 90031

    2beds
    1,644sqft
    Residential, Single Family Residence
    Built in 1977
    8,764 Square Feet Lot
    $1,300,000 Zestimate®
    $792/sqft
    $5,359 Estimated rent

    Home value

    $1,300,000

    $1.18M - $1.43M

    $5,359/mo

    Zestimate® history
    Loading
    Loading...

    Owner options

    List your home for rent

    $5,359/mo

    Rent Zestimate®

    Find your next renter with Zillow Rental Manager. Plus, with online applications, you can quickly screen prospective tenants – for free.

    Learn more

    $5,359/mo

    Rent Zestimate®

    Refinance and save

    $8,311/mo

    Est. payment

    Refinancing to a lower rate could help reduce your monthly payments and save thousands over the life of the loan.

    See today's rates

    $8,311/mo

    Est. payment

    Explore your selling options

    Work with a Zillow partner agent

    Leverage their expertise and Zillow's premium Showcase listings to get your home seen by more buyers.

    Get started

    List with your own agent

    Get your home in front of millions of buyers by listing it on Zillow.

    Learn how to do it

    Sell it yourself

    Take full control of how buyers see your home on Zillow by listing For Sale by Owner (FSBO).

    List your home

    What's special

    Spacious loftExpansive hillside backyardSweeping hillside viewsTerrazzo floorsNatural lightSleek quartz countertopsBreathtaking vistas
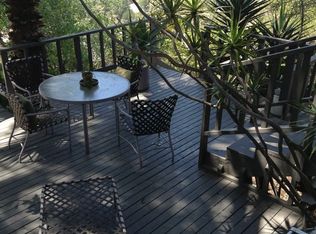
    Welcome to this light-filled oasis in Montecito Heights, tucked away on one of the neighborhood's most sought-after streets - Latrobe St. Known for its serene hillside setting and easy access to the freeway and NELA, this location offers the best of both worlds: seclusion and convenience. Inside, the main level features an open floor plan with sweeping hillside views framed by a balcony just off the dining area. The recently remodeled kitchen showcases high-end finishes, including a Heath Tile backsplash and windowsill, terrazzo floors by Zia Tile, and sleek quartz countertops. Upstairs, a spacious loft offers the perfect spot for an office, studio, or creative retreat. Both the loft and the primary suite open to a large balcony through French doors, filling the space with natural light and breathtaking vistas. Start your mornings with coffee in hand, soaking in the view without leaving your bedroom. The tastefully updated primary bathroom includes a soaking tub and separate shower, concrete flooring, and Heath Tile. The top level also features a second bedroom and a full bath, making this home as practical as it is beautiful. Situated on an 8,766 sqft lot, the property offers multiple outdoor spaces for relaxing, entertaining, or simply reconnecting with nature. From the main level, step outside to access the expansive hillside backyard, where you can follow a winding path through the trees to a private back deck and flat area - an ideal spot to gather with friends or enjoy a peaceful moment alone to take in the views of the Hollywood Sign and Griffith Observatory. Rounding out the home is an attached two-car garage with direct access, laundry, and ample storage. Montecito Heights offers the rare balance of nature and city life, with trailheads to Ernest E. Debs Park nearby, and just a five-minute drive to Highland Park's vibrant restaurants, cafes, and shops.

    Zillow last checked:

    Listing updated:

    Listed by:

    Alicia Chandler DRE # 02149718 619-244-1991,

    Coldwell Banker Realty 626-584-0050

    Bought with:

    Alicia Chandler, DRE # 02149718

    Coldwell Banker Realty

    Source: CLAW,MLS#: 25558425MLS Logo

    Facts & features

    Interior

    Bedrooms & bathrooms
    • Bedrooms: 2
    • Bathrooms: 3
    • Full bathrooms: 2
    • 1/2 bathrooms: 1
    Rooms
    • Room types: Loft, Entry, Dining Area, Living Room, Patio Open
    Bedroom
    • Level: Upper
    Kitchen
    • Features: Remodeled
    Heating
    • Central
    Cooling
    • Air Conditioning, Central Air
    Appliances
    • Included: Dishwasher, Disposal, Dryer, Water Line to Refrigerator, Washer, Refrigerator, Range/Oven
    • Laundry: In Garage
    Features
    • 2 Staircases, Open Floorplan, Recessed Lighting
    • Flooring: Carpet, Wood, Cement, Terrazzo
    • Number of fireplaces: 1
    • Fireplace features: Decorative, Living Room
    • Common walls with other units/homes: Detached/No Common Walls
    Interior area
    • Total structure area: 1,644
    • Total interior livable area: 1,644 sqft

    Property

    Parking
    • Total spaces: 2
    • Parking features: Garage Is Attached, Garage - 2 Car
    • Attached garage spaces: 2
    Features
    • Levels: Multi/Split
    • Stories: 3
    • Exterior features: Balcony
    • Pool features: None
    • Spa features: None
    • Has view: Yes
    • View description: Trees/Woods, Tree Top, Mountain(s), Hills
    Lot
    • Size: 8,764 Square Feet
    • Dimensions: 39 x 224
    Details
    • Additional structures: None
    • Parcel number: 5304014009
    • Zoning: LAR1
    • Special conditions: Standard

    Construction

    Type & style
    • Home type: SingleFamily
    • Architectural style: Contemporary
    • Property subtype: Residential, Single Family Residence
    Condition
    • Updated/Remodeled
    • Year built: 1977

    Community & HOA

    Community
    • Security: Smoke Detector(s), Carbon Monoxide Detector(s)
    HOA
    • Has HOA: No
    Location
    • Region: Los Angeles

    Financial & listing details

    • Price per square foot: $792/sqft
    • Tax assessed value: $1,278,060
    • Annual tax amount: $15,425
    • Date on market: 7/10/2025
    • Exclusions: Smart lock on front door to be excluded. It will be replaced with a standard lock before COE.

    Price history

    DateEventPrice
    9/10/2025Sold$1,302,500+9%$792/sqft
    Source: CLAW #25558425 Report a problem
    9/3/2025Pending sale$1,195,000$727/sqft
    Source: CLAW #25558425 Report a problem
    8/12/2025Listing removed$1,195,000$727/sqft
    Source: CLAW #25558425 Report a problem
    7/10/2025Listed for sale$1,195,000-4.6%$727/sqft
    Source: CLAW #25558425 Report a problem
    11/3/2023Sold$1,253,000+14%$762/sqft
    Source: Public Record Report a problem
    10/9/2023Contingent$1,099,000$668/sqft
    Source: CLAW #23-314245 Report a problem
    9/22/2023Listed for sale$1,099,000+77.5%$668/sqft
    Source: CLAW #23-314245 Report a problem
    2/27/2015Sold$619,000$377/sqft
    Source: Public Record Report a problem
    1/22/2015Pending sale$619,000$377/sqft
    Source: deasy/penner&partners #315000220 Report a problem
    1/13/2015Listed for sale$619,000+26.6%$377/sqft
    Source: deasy/penner&partners #315000220 Report a problem
    8/24/2010Sold$489,000$297/sqft
    Source: Public Record Report a problem

    Public tax history

    YearProperty taxesTax assessment
    2025$15,425 +1.1%$1,278,060 +2%
    2024$15,255 +75%$1,253,000 +75.2%
    2023$8,715 +4.9%$715,048 +2%
    2022$8,306 +1.3%$701,028 +2%
    2021$8,201 -1%$687,284 +1%
    2020$8,283 $680,238 +2%
    2019$8,283 +4.4%$666,901 +2%
    2018$7,932 $653,826 +2%
    2017$7,932 +2.3%$641,007 +2%
    2016$7,756 +2.4%$628,439 +20.6%
    2015$7,577 +19.8%$521,274 +2%
    2014$6,326 $511,064 +2.5%
    2012-- $498,780 +2%
    2011-- $489,000 +43.1%
    2010-- $341,625 -0.2%
    2009-- $342,437 +2%
    2008-- $335,724 +2%
    2007-- $329,143 +2%
    2006-- $322,690
    2005-- $322,690 +4%
    2004-- $310,161 +1.9%
    2003-- $304,478 +45%
    2002-- $210,000 -26.8%
    2000-- $286,919
    Find assessor info on the county website

    Neighborhood: Montecito Heights

    Nearby schools

    GreatSchools rating
    Get a cash offer in 3 minutes
    Find out how much your home could sell for in as little as 3 minutes with a no-obligation cash offer.
    Estimated market value
    $1,300,000
    Get a cash offer in 3 minutes
    Find out how much your home could sell for in as little as 3 minutes with a no-obligation cash offer.
    Estimated market value
    $1,300,000