Some homes you tour. This one you settle into. Behind the 24-hour guard gate of Beacon Ridge at Legends — one of Clermont's most established golf communities — this move-in-ready single-story lives easy from the moment you pull up the brick-paver drive. Picture Sunday morning coffee on the 21-foot screened lanai, a fully fenced backyard quiet behind you, and a paver patio with built-in firepit and grill already set for evening guests. Inside, a smart split-bedroom plan gives everyone their space: a private primary retreat with dual walk-in closets on one wing, guest rooms on the other, all anchored by a Corian kitchen with walk-in pantry and a full appliance suite that conveys. Tile flows through the living areas; bedrooms stay soft underfoot. The big-ticket worry is already handled — a brand-new 2025 roof means years of peace of mind and friendlier insurance. Add an oversized side-entry 2-car garage and the details add up fast. Step outside your door to Arnold Palmer championship golf, a clubhouse with on-site restaurant, resort pool and spa, fitness, tennis, pickleball, parks, and golf-cart-friendly streets. Freshly priced at $395,000 and ready for its next chapter — come see it before someone else calls it home.
Sold for $395,000
Zestimate®
$395,000
3760 LIBERTY HILL DR, CLERMONT, FL 34711
3beds
1,766sqft
Single Family Residence
Built in 2004
8,123 Square Feet Lot
$395,000 Zestimate®
$224/sqft
$2,368 Estimated rent
Home value
$395,000
$375,000 - $415,000
$2,368/mo
Zestimate® history
Owner options
List your home for rent
$2,368/mo
Rent Zestimate®
Find your next renter with Zillow Rental Manager. Plus, with online applications, you can quickly screen prospective tenants – for free.
$2,368/mo
Rent Zestimate®
Refinance and save
$3,003/mo
Est. payment
Refinancing to a lower rate could help reduce your monthly payments and save thousands over the life of the loan.
$3,003/mo
Est. payment
Explore your selling options
Work with a Zillow partner agent
Leverage their expertise and Zillow's premium Showcase listings to get your home seen by more buyers.
Get startedList with your own agent
Get your home in front of millions of buyers by listing it on Zillow.
Learn how to do itSell it yourself
Take full control of how buyers see your home on Zillow by listing For Sale by Owner (FSBO).
List your homeWhat's special
Move-in-ready single-storySmart split-bedroom planBrick-paver driveFully fenced backyard
Zillow last checked:
Listing updated:
Listed by:
Chase Checho 352-638-6645,
CHASE AARON REAL ESTATE LLC 352-638-6645
Bought with:
Erica Diaz, 3301261
HOMEVEST REALTY
Luiza Valerio, 3586397
HOMEVEST REALTY
Source: Stellar MLS,MLS#: G5114074 Originating MLS: Lake and Sumter
Originating MLS: Lake and Sumter
Facts & features
Interior
Bedrooms & bathrooms
- Bedrooms: 3
- Bathrooms: 2
- Full bathrooms: 2
Rooms
- Room types: Attic
Primary bedroom
- Description: Room3
- Features: Ceiling Fan(s), Walk-In Closet(s)
- Level: First
- Area: 154.35 Square Feet
- Dimensions: 14.7x10.5
Bedroom 2
- Description: Room5
- Features: Ceiling Fan(s), Built-in Closet
- Level: First
- Area: 122 Square Feet
- Dimensions: 10x12.2
Bedroom 3
- Description: Room6
- Features: Ceiling Fan(s), No Closet
- Level: First
- Area: 66 Square Feet
- Dimensions: 11x6
Bathroom 1
- Description: Room4
- Features: Bath With Whirlpool, Built-In Shower Bench, Dual Sinks, En Suite Bathroom, Exhaust Fan, Makeup/Vanity Space, Tub with Separate Shower Stall, Water Closet/Priv Toilet, Walk-In Closet(s)
- Level: First
- Area: 126.5 Square Feet
- Dimensions: 11x11.5
Bathroom 2
- Description: Room7
- Features: Exhaust Fan, Tub With Shower, Linen Closet
- Level: First
- Area: 128.4 Square Feet
- Dimensions: 12x10.7
Balcony porch lanai
- Description: Room12
- Features: Ceiling Fan(s), No Closet
- Level: First
Dinette
- Description: Room11
- Features: No Closet
- Level: First
- Area: 169.4 Square Feet
- Dimensions: 22x7.7
Dining room
- Description: Room8
- Features: No Closet
- Level: First
- Area: 42 Square Feet
- Dimensions: 6x7
Foyer
- Description: Room9
- Features: No Closet
- Level: First
- Area: 49 Square Feet
- Dimensions: 7x7
Kitchen
- Description: Room1
- Features: Pantry
- Level: First
- Area: 78.92 Square Feet
- Dimensions: 11.1x7.11
Laundry
- Description: Room10
- Features: No Closet
- Level: First
- Area: 192 Square Feet
- Dimensions: 16x12
Living room
- Description: Room2
- Features: Ceiling Fan(s), No Closet
- Level: First
- Area: 400 Square Feet
- Dimensions: 20x20
Heating
- Central
Cooling
- Central Air
Appliances
- Included: Dishwasher, Disposal, Dryer, Electric Water Heater, Microwave, Range, Range Hood, Refrigerator, Washer
- Laundry: Electric Dryer Hookup, Inside, Laundry Room, Washer Hookup
Features
- Ceiling Fan(s), Crown Molding, Eating Space In Kitchen, High Ceilings, Open Floorplan, Primary Bedroom Main Floor, Solid Surface Counters, Thermostat, Vaulted Ceiling(s), Walk-In Closet(s)
- Flooring: Carpet, Ceramic Tile, Concrete
- Doors: Outdoor Grill, Sliding Doors
- Has fireplace: No
Interior area
- Total structure area: 2,940
- Total interior livable area: 1,766 sqft
Property
Parking
- Total spaces: 2
- Parking features: Driveway, Garage Door Opener, Golf Cart Parking, Open
- Attached garage spaces: 2
- Has uncovered spaces: Yes
Features
- Levels: One
- Stories: 1
- Patio & porch: Covered, Enclosed, Patio, Rear Porch, Screened
- Exterior features: Fire Pit, Irrigation System, Outdoor Grill, Private Yard, Rain Gutters, Sidewalk, Sprinkler Metered, Storage
- Pool features: In Ground
- Spa features: In Ground
- Fencing: Fenced,Other
- Has view: Yes
- View description: Golf Course
Lot
- Size: 8,123 Square Feet
- Dimensions: 65 x 125
- Features: In County, Level, Near Golf Course, Near Public Transit, Sidewalk, Street Dead-End
- Residential vegetation: Mature Landscaping, Oak Trees, Trees/Landscaped
Details
- Parcel number: 082326052500003600
- Zoning: PUD
- Special conditions: None
Construction
Type & style
- Home type: SingleFamily
- Architectural style: Florida
- Property subtype: Single Family Residence
Materials
- Block, Stucco
- Foundation: Slab
- Roof: Shingle
Condition
- Completed
- New construction: No
- Year built: 2004
Details
- Builder name: Lennar
Utilities & green energy
- Sewer: Public Sewer
- Water: Public
- Utilities for property: BB/HS Internet Available, Cable Available, Cable Connected, Electricity Available, Electricity Connected, Phone Available, Public, Sewer Connected, Street Lights, Underground Utilities, Water Available, Water Connected
Community & HOA
Community
- Features: Clubhouse, Deed Restrictions, Fitness Center, Gated Community - Guard, Golf Carts OK, Golf, Park, Playground, Pool, Restaurant, Sidewalks, Tennis Court(s)
- Security: Closed Circuit Camera(s), Gated Community, Security Fencing/Lighting/Alarms, Security Gate, Security System, Security System Owned, Smoke Detector(s)
- Pet fee: $0 monthly
- Subdivision: CLERMONT BEACON RIDGE AT LEGENDS PH 04 L
HOA
- Has HOA: Yes
- Amenities included: Basketball Court, Cable TV, Clubhouse, Fitness Center, Gated, Golf Course, Park, Pickleball Court(s), Playground, Pool, Security, Spa/Hot Tub, Tennis Court(s)
- Services included: 24-Hour Guard, Cable TV, Community Pool, Internet, Private Road, Recreational Facilities, Security
- HOA fee: $341 monthly
- HOA name: Icon management services
- HOA phone: 352-243-6370
- Second HOA name: Legends Master HOA
Location
- Region: Clermont
Financial & listing details
- Price per square foot: $224/sqft
- Tax assessed value: $316,156
- Annual tax amount: $3,059
- Date on market: 6/19/2026
- Cumulative days on market: 23 days
- Listing terms: Cash,Conventional,FHA,VA Loan
- Ownership: Fee Simple
- Total actual rent: 0
- Electric utility on property: Yes
- Road surface type: Paved, Asphalt
Price history
| Date | Event | Price |
|---|---|---|
| 7/31/2026 | Sold | $395,000$224/sqft |
Source:  Stellar MLS #G5114074 Report a problem Stellar MLS #G5114074 Report a problem | ||
| 7/13/2026 | Contingent | $395,000$224/sqft |
Source: Stellar MLS #G5114074 Report a problem | ||
| 7/8/2026 | Price change | $395,000-2.5%$224/sqft |
Source: Stellar MLS #G5114074 Report a problem | ||
| 6/22/2026 | Price change | $405,000-6.9%$229/sqft |
Source: Stellar MLS #G5114074 Report a problem | ||
| 6/20/2026 | Listed for sale | $434,900+89.2%$246/sqft |
Source: Stellar MLS #G5114074 Report a problem | ||
| 6/23/2016 | Sold | $229,899$130/sqft |
Source: Stellar MLS #G4825171 Report a problem | ||
| 5/10/2016 | Pending sale | $229,899$130/sqft |
Source: Keller Williams - Clermont #G4825171 Report a problem | ||
| 4/16/2016 | Price change | $229,899-0.9%$130/sqft |
Source: Keller Williams - Clermont #G4825171 Report a problem | ||
| 4/15/2016 | Pending sale | $231,899$131/sqft |
Source: Keller Williams - Clermont #G4825171 Report a problem | ||
| 4/6/2016 | Price change | $231,899-2.5%$131/sqft |
Source: Keller Williams - Clermont #G4825171 Report a problem | ||
| 3/23/2016 | Listed for sale | $237,899+9.6%$135/sqft |
Source: KELLER WILLIAMS CLASSIC III RE #G4825171 Report a problem | ||
| 10/23/2015 | Sold | $217,000-0.9%$123/sqft |
Source: Public Record Report a problem | ||
| 6/18/2012 | Listing removed | $219,000$124/sqft |
Source: Morris Williams Realty #O5097481 Report a problem | ||
| 4/25/2012 | Listed for sale | $219,000-29.4%$124/sqft |
Source: Morris Williams Realty #O5097481 Report a problem | ||
| 10/10/2005 | Sold | $310,000+14.8%$176/sqft |
Source: Public Record Report a problem | ||
| 5/5/2005 | Sold | $270,000+37.4%$153/sqft |
Source: Public Record Report a problem | ||
| 8/3/2004 | Sold | $196,500$111/sqft |
Source: Public Record Report a problem | ||
Public tax history
| Year | Property taxes | Tax assessment |
|---|---|---|
| 2025 | $3,059 +1% | $224,780 +2.9% |
| 2024 | $3,028 +2.1% | $218,450 +3% |
| 2023 | $2,964 +3.3% | $212,090 +3% |
| 2022 | $2,870 +6.1% | $205,920 +3% |
| 2021 | $2,706 +0.9% | $199,925 +1.4% |
| 2020 | $2,681 -1.4% | $197,165 +2.6% |
| 2019 | $2,719 -17.5% | $192,142 +3% |
| 2018 | $3,295 | $186,514 +2% |
| 2017 | $3,295 +1.4% | $182,863 +2.9% |
| 2016 | $3,248 +1% | $177,758 +15% |
| 2015 | $3,216 +8.8% | $154,584 -4.2% |
| 2014 | $2,956 +9.5% | $161,381 +3% |
| 2013 | $2,699 +14.3% | $156,654 +13.8% |
| 2012 | $2,361 -0.8% | $137,621 -0.9% |
| 2011 | $2,380 -12.7% | $138,895 -11.3% |
| 2010 | $2,727 -19.9% | $156,591 -20% |
| 2009 | $3,404 -15.1% | $195,668 -15.2% |
| 2008 | $4,011 -18.3% | $230,785 -16.6% |
| 2007 | $4,912 -6% | $276,863 +3.7% |
| 2006 | $5,224 +80.5% | $266,963 +56.2% |
| 2005 | $2,894 +560.6% | $170,887 |
| 2004 | $438 | -- |
Find assessor info on the county website
Neighborhood: 34711
Nearby homes
- $411,4003 bd3 ba2.2k sqft3770 Liberty Hill Dr, Clermont, FL 34711Off Market
- $471,6004 bd2 ba2.2k sqft3750 Liberty Hill Dr, Clermont, FL 34711Off Market
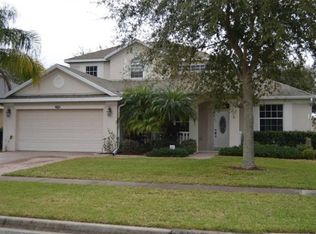
- $549,9004 bd3 ba2.7k sqft1350 Camden Ct, Clermont, FL 34711Off Market
- $623,9005 bd3 ba3.1k sqft1360 Camden Ct, Clermont, FL 34711Off Market
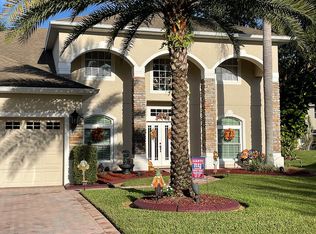
- $433,7004 bd3 ba2.2k sqft3740 Liberty Hill Dr, Clermont, FL 34711Off Market
- $453,4003 bd2 ba1.8k sqft3780 Liberty Hill Dr, Clermont, FL 34711Off Market
- $509,8003 bd3 ba2.2k sqft3790 Liberty Hill Dr, Clermont, FL 34711Off Market
- $348,1002 bd2 ba1.7k sqft3695 Liberty Hill Dr, Clermont, FL 34711Off Market
Nearby schools
GreatSchools rating
- 7/10Lost Lake Elementary SchoolGrades: PK-5Distance: 1.3 mi
- 8/10East Ridge Middle SchoolGrades: 6-8Distance: 2.2 mi
- 5/10East Ridge High SchoolGrades: 9-12Distance: 2.3 mi
Schools provided by the listing agent
- Elementary: Lost Lake Elem
- Middle: Windy Hill Middle
- High: East Ridge High
Source: Stellar MLS. This data may not be complete. We recommend contacting the local school district to confirm school assignments for this home.
Get a cash offer in 3 minutes
Find out how much your home could sell for in as little as 3 minutes with a no-obligation cash offer.
Estimated market value
$395,000
Get a cash offer in 3 minutes
Find out how much your home could sell for in as little as 3 minutes with a no-obligation cash offer.
Estimated market value
$395,000
- Florida
- Lake County
- Clermont
- 34711
- 3760 LIBERTY HILL DR
Nearby cities
Nearby zip codes
Other Clermont Topics
