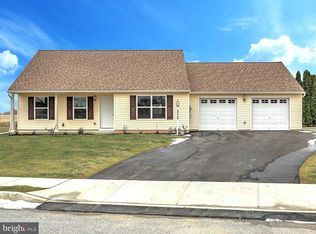
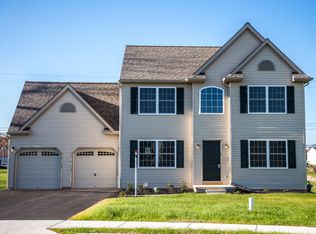
Picture shown is similar to the "Belmonte" Model. This beautiful home features a dramatic two-story open foyer, first floor family room, and 2nd floor laundry. Master bedroom has a large walk-in closet and the master bath has a soaking tub. There are 17 floor plans to choose from and a variety of lots in Ashcombe Farms South. This home is to be built with a completion date to be determined. Prices subject to change. Upgrades included: poured concrete walls, high efficiency gas heat with CAC, 2 paneled arched interior doors, granite kitchen counter tops, kitchen island, tray ceiling in dining room, brushed nickel hardware on doors, railing package at bottom of stairs, hardwood flooring in foyer, rounded drywall corners on first floor, arched doorways on first floor, 2 Lite front door.
This property is not currently displayed as for sale or rent on Zillow. This may be different from what's on other websites or public sources.