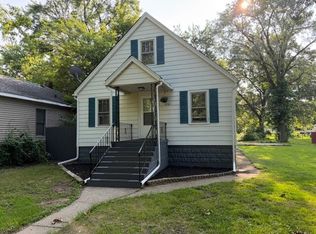
Welcome to this charming 3-bedroom, 1-bathroom single-family home in a highly convenient Hobart location. Offering comfortable living space and excellent accessibility, this property is perfectly suited for both owner-occupants and investors alike. Nestled in a convenient neighborhood, the home provides quick and easy access to Interstate 65, making commuting easy. This solid, well-located home represents a fantastic investment opportunity. With strong rental demand in the Hobart area, low-maintenance appeal, and proximity to major transportation routes, it makes an outstanding addition to any real estate portfolio--whether you're building long-term equity or generating reliable rental income. Hobart combines a welcoming small-town atmosphere with modern convenience, including nearby shopping, dining, parks, and employment centers. This versatile property delivers exceptional value in a market where homes like this are in high demand. Don't miss your chance to make 3760 Maple St the next standout addition to your portfolio or your family's new home. Schedule a private showing today!
Active
Price cut: $5K (8/5)
$165,000
3760 Maple St, Hobart, IN 46342
3beds
1,204sqft
Single Family Residence
Built in 1940
5,227 Square Feet Lot
$161,700 Zestimate®
$137/sqft
$-- HOA
What's special
Comfortable living space
- 36 days |
- 501 |
- 39 |
Zillow last checked:
Listing updated:
Listed by:
Brian Manning,
Listing Leaders 219-462-5478
Source: NIRA as distributed by MLS GRID,MLS#: 842083
Facts & features
Interior
Bedrooms & bathrooms
- Bedrooms: 3
- Bathrooms: 1
- Full bathrooms: 1
Rooms
- Room types: Bedroom 2, Primary Bedroom, Living Room, Kitchen, Bedroom 3
Primary bedroom
- Level: Main
- Area: 117
- Dimensions: 13.0 x 9.0
Bedroom 2
- Level: Main
- Area: 90
- Dimensions: 10.0 x 9.0
Bedroom 3
- Level: Upper
- Area: 286
- Dimensions: 11.0 x 26.0
Kitchen
- Level: Main
- Area: 156
- Dimensions: 13.0 x 12.0
Living room
- Level: Main
- Area: 192
- Dimensions: 16.0 x 12.0
Sunroom
- Level: Main
- Area: 132
- Dimensions: 5.5 x 24.0
Heating
- Forced Air, Natural Gas
Appliances
- Included: Gas Water Heater, Refrigerator
Features
- Eat-in Kitchen
- Basement: Unfinished,Walk-Out Access
- Has fireplace: No
Interior area
- Total structure area: 1,204
- Total interior livable area: 1,204 sqft
- Finished area above ground: 1,204
Property
Parking
- Parking features: On Street
Features
- Levels: One and One Half
- Patio & porch: Enclosed, Rear Porch
- Exterior features: Lighting
- Pool features: None
- Has view: Yes
- View description: Neighborhood
Lot
- Size: 5,227 Square Feet
- Features: Back Yard, Few Trees
Details
- Parcel number: 450826103026000018
- Special conditions: Standard
Construction
Type & style
- Home type: SingleFamily
- Property subtype: Single Family Residence
Condition
- New construction: No
- Year built: 1940
Utilities & green energy
- Electric: 100 Amp Service
- Sewer: Public Sewer
- Water: Public
- Utilities for property: Electricity Connected, Water Connected, Sewer Connected, Natural Gas Connected
Community & HOA
Community
- Subdivision: Stock Yards Add
HOA
- Has HOA: No
Location
- Region: Hobart
Financial & listing details
- Price per square foot: $137/sqft
- Tax assessed value: $76,300
- Annual tax amount: $1,627
- Date on market: 7/10/2026
- Listing agreement: Exclusive Right To Sell
- Listing terms: Cash,Conventional
Estimated market value
Zestimate®
$161,700
Estimated sales range
$154,000 - $170,000
Rent Zestimate®
$1,554/mo
Price history
| Date | Event | Price |
|---|---|---|
| 8/5/2026 | Price change | $165,000-2.9%$137/sqft |
Source: | ||
| 7/10/2026 | Listed for sale | $170,000+11.9%$141/sqft |
Source: | ||
| 7/23/2024 | Listing removed | $151,900$126/sqft |
Source: | ||
| 7/23/2024 | Price change | $151,900-5%$126/sqft |
Source: | ||
| 6/20/2024 | Listed for sale | $159,900$133/sqft |
Source: | ||
Public tax history
| Year | Property taxes | Tax assessment |
|---|---|---|
| 2025 | $1,627 -0.7% | $76,300 +12.2% |
| 2024 | $1,638 +4.2% | $68,000 +1% |
| 2023 | $1,573 +11.6% | $67,300 +4.7% |
| 2022 | $1,409 +5% | $64,300 +13% |
| 2021 | $1,342 +1.7% | $56,900 +4.4% |
| 2020 | $1,320 -13.6% | $54,500 +3.6% |
| 2019 | $1,528 +3% | $52,600 +5.4% |
| 2018 | $1,483 +0.9% | $49,900 +4.4% |
| 2017 | $1,469 | $47,800 -0.6% |
| 2016 | $1,469 -5.2% | $48,100 -8.4% |
| 2014 | $1,549 -0.2% | $52,500 |
| 2013 | $1,551 -2.3% | $52,500 +0.4% |
| 2012 | $1,587 -10.3% | $52,300 -11.4% |
| 2011 | $1,770 -3.8% | $59,000 -4.2% |
| 2010 | $1,840 | $61,600 |
| 2009 | -- | $61,600 |
Find assessor info on the county website
Monthly payment
Est. payment
Payment breakdown
Explore the cost of this home by adjusting the details. Changes won't be saved.Climate risks
Neighborhood: Prairie Ridge
Nearby schools
GreatSchools rating
- NAThe Early Learning Center At George EarleGrades: PK-KDistance: 1.8 mi
- 6/10Hobart Middle SchoolGrades: 6-8Distance: 3.3 mi
- 7/10Hobart High SchoolGrades: 9-12Distance: 4.8 mi
- $500-- bd-- ba-- sqft3760 Maple St, Hobart, IN 46342Off Market
Save - $132,0002 bd1 ba864 sqft3768 Maple St, Hobart, IN 46342Off Market
Save - $164,9003 bd1 ba1k sqft3772 Maple St, Hobart, IN 46342Off Market
Save - $168,4003 bd1 ba792 sqft3744 Maple St, Hobart, IN 46342Off Market
Save - $120,9003 bd1 ba798 sqft3780 Maple St, Hobart, IN 46342Off Market
Save - $131,1002 bd1 ba1.2k sqft3763 Alabama St, Hobart, IN 46342Off Market
Save - $7,100-- bd-- ba-- sqft3763 Alabama St, Hobart, IN 46342Off Market
Save
A local agent can set up tours, give advice and negotiate with sellers.
A local lender can help you make sure your offer is ready when you are.