**Luxury Water & Golf Course Views** Perfectly positioned on one of the most coveted homesites in Sun City Center’s gated and exclusive 55+ enclave, **The Preserve at La Paloma**, this exceptional single-family residence offers unobstructed views of **Cypress Creek Golf Club** and a tranquil lake. Expansive vistas of shimmering water, lush greenery, and abundant wildlife can be enjoyed from the great room and the stunning **extended atrium-style screened lanai**. Showcasing the **Pelican floor plan**, this 1,787 sq ft, better-than-new home features **two generously sized bedrooms, two-and-a-half baths, and a den with double doors**, all within a thoughtfully designed single-story layout. **Tray and elevated ceilings**, paired with **exquisite beachwood-style luxury wood-look flooring** throughout, create a bright, airy interior that epitomizes sophisticated Florida living. Sunlight streams through oversized windows, highlighting the **open-concept kitchen, dining, and great room**, while the seamless flow between spaces enhances both everyday comfort and effortless entertaining. The combination of **architectural details, high-end finishes, and carefully curated design elements** gives the home a sense of grandeur, light, and timeless elegance. At the heart of the home, the **chef’s kitchen** impresses with a spacious island and breakfast bar, **Tahoe Harbor Gray cabinetry**, **designer quartz/granite countertops**, **custom tile backsplash**, **stainless steel appliances**, a walk-in pantry, cabinet pull-outs, and an additional storage pantry—combining style, storage, and exceptional functionality.The **owner’s suite** serves as a private retreat, offering a spacious walk-in closet and a spa-inspired en-suite bath featuring **dual vanities**, a linen closet, refined tile finishes, and a luxurious walk-in shower. Two additional bedrooms provide comfort and flexibility for guests, while a dedicated **study/home office** and an elegant **powder room** near the foyer enhance everyday convenience. The home’s **indoor-outdoor living** experience is elevated by a **seamless screened patio lanai**, providing unobstructed views while enhancing comfort and outdoor enjoyment. Perfect for entertaining, the lanai is complemented by a **Mont Alpi 805 Deluxe Island outdoor kitchen**, featuring a **6-burner stainless steel grill**, **two infrared burners**, **built-in beverage center**, **refrigerator**, and **sink**, all crafted from premium stainless steel imported from Italy. Additional luxury appointments include a **coastal exterior**, **impact glass front door**, **extended brick-paver patio**, **wrought iron fenced backyard**, upgraded lighting and ceiling fans, **custom window treatments**, and a sunny indoor laundry room with tile flooring. **Extended driveway** Sun City Center is a **golf cart friendly town**. Residents of **The Preserve at La Paloma** enjoy a **resort-inspired lifestyle** with sidewalk-lined streets, a **grand heated pool**, **hot tub**, **clubhouse**, **meeting rooms**, **pickleball courts**, **cabana areas**, **community fire pit** inviting social gathering spaces. Ideally located near **Tampa, St. Petersburg, Bradenton, and Sarasota**, Sun City Center is one of Florida’s premier active adult destinations—offering convenient access to shopping, dining, healthcare, arts, entertainment, professional sports, and **Gulf Coast beaches**. This remarkable residence delivers the perfect balance of luxury, location and lifestyle.
Sold for $375,000
Zillow last checked:
Listing updated:
Bought with:
Ann McIntosh, 599635
GULF TO BAY REAL ESTATE
Source: Stellar MLS,MLS#: TB8463032 Originating MLS: Suncoast Tampa
Originating MLS: Suncoast Tampa
Price history
| Date | Event | Price |
|---|---|---|
| 4/6/2026 | Sold | $375,000-5.1%$210/sqft |
Source:  Stellar MLS #TB8463032 Report a problem Stellar MLS #TB8463032 Report a problem | ||
| 3/17/2026 | Pending sale | $395,000$221/sqft |
Source: Stellar MLS #TB8463032 Report a problem | ||
| 2/26/2026 | Price change | $395,000-5.8%$221/sqft |
Source: Stellar MLS #TB8463032 Report a problem | ||
| 1/11/2026 | Listed for sale | $419,500-6.6%$235/sqft |
Source: Stellar MLS #TB8463032 Report a problem | ||
| 10/24/2023 | Sold | $449,086$251/sqft |
Source: Stellar MLS #T3416783 Report a problem | ||
| 9/11/2023 | Pending sale | $449,086$251/sqft |
Source: Stellar MLS #T3416783 Report a problem | ||
| 4/28/2023 | Price change | $449,086-1.5%$251/sqft |
Source: Stellar MLS #T3416783 Report a problem | ||
| 4/7/2023 | Price change | $456,086-1.7%$255/sqft |
Source: Stellar MLS #T3416783 Report a problem | ||
| 3/23/2023 | Price change | $464,086-2.5%$260/sqft |
Source: Stellar MLS #T3416783 Report a problem | ||
| 12/2/2022 | Listed for sale | $476,086$266/sqft |
Source: Stellar MLS #T3416783 Report a problem | ||
Nearby homes
- $---- bd-- ba-- sqft3756 Maxwell Park Dr #21, Sun City Center, FL 33573Off Market
- $339,0004 bd2 ba1.8k sqft3764 Maxwell Park Dr, Sun City Center, FL 33573Sold
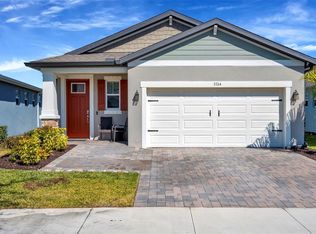
- $345,9003 bd2 ba1.7k sqft3766 Maxwell Park Dr, Sun City Center, FL 33573Off Market
- $---- bd-- ba-- sqft3752 Maxwell Park Pl #19, Sun City Center, FL 33573Off Market
Get a cash offer in 3 minutes
Find out how much your home could sell for in as little as 3 minutes with a no-obligation cash offer.
Estimated market value
$375,200
