Multiple Offers,Highest&Best by 6pm Monday 3/31.Welcome to this beautifully updated home in the desirable Old Orchard neighborhood. This home offers a first-floor master bedroom complete w/ a fully remodeled handicap-accessible bathroom featuring a zero-threshold shower, built-in bench, grab bars, & widened doorways, as well as a large walk-in closet w/ pocket door. Throughout the home, you'll find hardwood floors & ceramic tile, a remodeled kitchen with quartz countertops, large center island, stainless steel appliances, subway tile backsplash, and pendant lighting. The upstairs features two oversized bedrooms—one with three closets including a walk-in, and the other with its own walk-in closet—plus a full hall bathroom w/ ceramic tile floors, a subway-tiled shower, and a skylight for added natural light. The fully finished walkout lower level offers additional living space, a half bathroom, ceramic tile flooring, and access to two lower-level patios with an awning. A stairlift to the lower level can remain if desired. The large laundry room includes a washer, dryer, and utility sink. Outside, enjoy a fully fenced backyard with vinyl fencing, mature arborvitae trees, an inground pool, a new utility shed, and a Trex deck off the kitchen w/ a power awning overlooking the yard. Additional features include a covered front porch, electric dog fence, & pre-wired for a generator. Close to parks, hospitals,walking trails (D&L Trail),shopping, dining, and major routes 22, 33, and 78.
Sold for $517,100
$517,100
3760 Mountain View Ave, Easton, PA 18045
3beds
2,310sqft
Single Family Residence
Built in 1970
0.33 Acres Lot
$547,000 Zestimate®
$224/sqft
$3,023 Estimated rent
Home value
$547,000
$520,000 - $574,000
$3,023/mo
Zestimate® history
Owner options
List your home for rent
$3,023/mo
Rent Zestimate®
Find your next renter with Zillow Rental Manager. Plus, with online applications, you can quickly screen prospective tenants – for free.
$3,023/mo
Rent Zestimate®
Refinance and save
$3,380/mo
Est. payment
Refinancing to a lower rate could help reduce your monthly payments and save thousands over the life of the loan.
$3,380/mo
Est. payment
Explore your selling options
Work with a Zillow partner agent
Leverage their expertise and Zillow's premium Showcase listings to get your home seen by more buyers.
Get startedList with your own agent
Get your home in front of millions of buyers by listing it on Zillow.
Learn how to do itSell it yourself
Take full control of how buyers see your home on Zillow by listing For Sale by Owner (FSBO).
List your homeWhat's special
Inground poolVinyl fencingFirst-floor master bedroomQuartz countertopsLower-level patiosRemodeled handicap-accessible bathroomMature arborvitae trees
Zillow last checked:
Listing updated:
Listed by:
Lynne D. Kounoupis 610-704-8826,
RE/MAX Unlimited Real Estate
Bought with:
Shirley A. Lang
BHGRE Valley Partners - Emmaus
Source: GLVR,MLS#: 754362 Originating MLS: Lehigh Valley MLS
Originating MLS: Lehigh Valley MLSFacts & features
Interior
Bedrooms & bathrooms
- Bedrooms: 3
- Bathrooms: 3
- Full bathrooms: 2
- 1/2 bathrooms: 1
Primary bedroom
- Description: Hardwood flooring
- Level: First
- Dimensions: 16.50 x 11.20
Bedroom
- Description: Large bedrooms w/Hardwood floors, (3) closets
- Level: Second
- Dimensions: 18.20 x 14.10
Bedroom
- Description: Large Bedroom w/Hardwood floors, (2) closets
- Level: Second
- Dimensions: 18.20 x 14.10
Breakfast room nook
- Description: Hardwood flooring
- Level: First
- Dimensions: 10.00 x 13.00
Family room
- Description: ceramic tile flooring
- Level: Lower
- Dimensions: 17.60 x 12.50
Other
- Description: ceramic tile
- Level: First
- Dimensions: 10.00 x 5.00
Other
- Description: updated w/ceramic tile
- Level: Second
- Dimensions: 12.00 x 8.00
Half bath
- Description: ceramic tile flooring
- Level: Lower
- Dimensions: 4.10 x 3.00
Kitchen
- Description: Quartz counter tops, subway time backsplash
- Level: First
- Dimensions: 12.00 x 13.00
Laundry
- Description: ceramic tile flooring
- Level: Lower
- Dimensions: 11.00 x 7.20
Living room
- Description: Hardwood flooring
- Level: First
- Dimensions: 20.00 x 12.90
Heating
- Baseboard, Electric, Forced Air, Heat Pump
Cooling
- Central Air
Appliances
- Included: Dishwasher, Electric Dryer, Electric Water Heater, Disposal, Refrigerator, Washer
- Laundry: Washer Hookup, Dryer Hookup, ElectricDryer Hookup, Lower Level
Features
- Dining Area, Eat-in Kitchen, Family Room Lower Level, Kitchen Island
- Flooring: Ceramic Tile, Hardwood
- Basement: Daylight,Exterior Entry,Finished,Walk-Out Access
Interior area
- Total interior livable area: 2,310 sqft
- Finished area above ground: 1,960
- Finished area below ground: 350
Property
Parking
- Total spaces: 2
- Parking features: Attached, Driveway, Garage, Off Street, On Street, Garage Door Opener
- Attached garage spaces: 2
- Has uncovered spaces: Yes
Features
- Stories: 2
- Patio & porch: Deck
- Exterior features: Awning(s), Deck, Fence, Pool, Shed
- Has private pool: Yes
- Pool features: In Ground
- Fencing: Invisible,Yard Fenced
- Has view: Yes
- View description: Mountain(s)
Lot
- Size: 0.33 Acres
- Features: Corner Lot, Flat
Details
- Additional structures: Shed(s)
- Parcel number: M8SE3 8 11 0324
- Zoning: LDR-LOW DENSITY RESIDENTI
- Special conditions: None
Construction
Type & style
- Home type: SingleFamily
- Architectural style: Cape Cod
- Property subtype: Single Family Residence
Materials
- Brick, Vinyl Siding
- Roof: Asphalt,Fiberglass
Condition
- Year built: 1970
Utilities & green energy
- Electric: 200+ Amp Service, Circuit Breakers
- Sewer: Public Sewer
- Water: Public
Community & HOA
Community
- Subdivision: Old Orchard
Location
- Region: Easton
Financial & listing details
- Price per square foot: $224/sqft
- Tax assessed value: $73,900
- Annual tax amount: $6,735
- Date on market: 9/19/2025
- Cumulative days on market: 7 days
- Listing terms: Cash,Conventional
- Ownership type: Fee Simple
Price history
| Date | Event | Price |
|---|---|---|
| 4/30/2025 | Sold | $517,100+16.2%$224/sqft |
Source:  GLVR #754362 Report a problem GLVR #754362 Report a problem | ||
| 4/2/2025 | Pending sale | $445,000$193/sqft |
Source: GLVR #754362 Report a problem | ||
| 3/26/2025 | Listed for sale | $445,000+56.1%$193/sqft |
Source: GLVR #754362 Report a problem | ||
| 6/1/2006 | Sold | $285,000$123/sqft |
Source: Public Record Report a problem | ||
Public tax history
| Year | Property taxes | Tax assessment |
|---|---|---|
| 2025 | $6,736 +2.9% | $73,900 |
| 2024 | $6,549 +1.8% | $73,900 |
| 2023 | $6,432 | $73,900 |
| 2022 | $6,432 +637.6% | $73,900 |
| 2021 | $872 | $73,900 |
| 2020 | $872 | $73,900 |
| 2018 | $872 | $73,900 |
| 2017 | -- | $73,900 |
| 2016 | -- | $73,900 |
| 2015 | -- | $73,900 |
| 2014 | -- | $73,900 |
| 2013 | -- | $73,900 |
| 2012 | -- | $73,900 |
| 2011 | -- | $73,900 |
| 2010 | -- | $73,900 |
| 2004 | -- | $73,900 |
| 2003 | -- | $73,900 |
| 2002 | -- | $73,900 |
| 2000 | -- | $73,900 |
Find assessor info on the county website
Neighborhood: Old Orchard
Nearby homes
- $352,4003 bd1 ba1.3k sqft3770 Mountain View Ave, Easton, PA 18045Off Market
- $481,0004 bd2 ba2.2k sqft3701 Timberlane Dr, Easton, PA 18045Sold

- $444,5003 bd3 ba2k sqft3740 Mountain View Ave, Easton, PA 18045Off Market
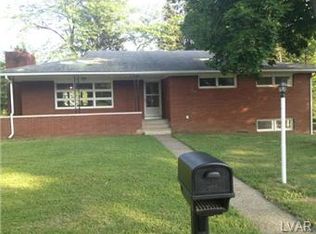
- $382,5003 bd2 ba1.5k sqft3711 Timberlane Dr, Easton, PA 18045Off Market
- $471,3003 bd2 ba2k sqft3751 Mountain View Ave, Easton, PA 18045Off Market
- $425,0004 bd2 ba1.8k sqft3780 Mountain View Ave, Easton, PA 18045Off Market
- $475,5006 bd2 ba2.1k sqft3661 Timberlane Dr, Easton, PA 18045Off Market
- $506,8003 bd3 ba2k sqft380 Crescent Dr, Palmer, PA 18045Off Market
Nearby schools
GreatSchools rating
- 7/10Palmer Elementary SchoolGrades: K-5Distance: 2.1 mi
- 4/10Easton Area Middle SchoolGrades: 6-8Distance: 3.9 mi
- 4/10Easton Area High SchoolGrades: 9-12Distance: 1.9 mi
Schools provided by the listing agent
- Elementary: Palmer
- Middle: EAMS
- High: EAHS
- District: Easton
Source: GLVR. This data may not be complete. We recommend contacting the local school district to confirm school assignments for this home.
Get a cash offer in 3 minutes
Find out how much your home could sell for in as little as 3 minutes with a no-obligation cash offer.
Estimated market value
$547,000
Get a cash offer in 3 minutes
Find out how much your home could sell for in as little as 3 minutes with a no-obligation cash offer.
Estimated market value
$547,000
- Pennsylvania
- Northampton County
- Easton
- 18045
- Old Orchard
- 3760 Mountain View Ave
Nearby cities
Nearby neighborhoods
Nearby zip codes
Other Easton Topics
