Skip main navigation
Closed
  • Price Unknown

    3760 N Bridgewood Avenue, Springfield, MO 65803

    4beds
    2,234sqft
    Single Family Residence
    Built in 2005
    0.25 Acres Lot
    $342,000 Zestimate®
    $--/sqft
    $2,212 Estimated rent

    Home value

    $342,000

    $325,000 - $359,000

    $2,212/mo

    Zestimate® history
    Loading
    Loading...

    Owner options

    List your home for rent

    $2,212/mo

    Rent Zestimate®

    Find your next renter with Zillow Rental Manager. Plus, with online applications, you can quickly screen prospective tenants – for free.

    Learn more

    $2,212/mo

    Rent Zestimate®

    Refinance and save

    $80/mo

    Est. payment

    Refinancing to a lower rate could help reduce your monthly payments and save thousands over the life of the loan.

    See today's rates

    $80/mo

    Est. payment

    Explore your selling options

    Work with a Zillow partner agent

    Leverage their expertise and Zillow's premium Showcase listings to get your home seen by more buyers.

    Get started

    List with your own agent

    Get your home in front of millions of buyers by listing it on Zillow.

    Learn how to do it

    Sell it yourself

    Take full control of how buyers see your home on Zillow by listing For Sale by Owner (FSBO).

    List your home

    What's special

    Curb appealCovered deck areaHuge primary bedroomStainless steel appliancesWalk in closetBonus roomFire pit
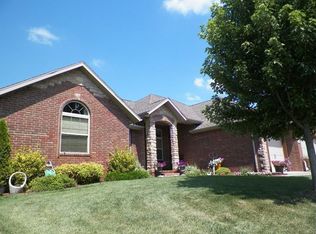
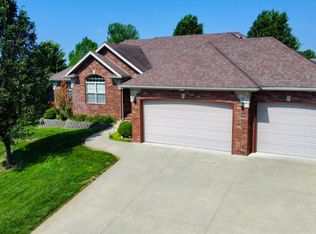
    Welcome to the subdivision of Huntington Park where you will find this one level home located on a dead-end-street. Curb appeal is top notch as the lawn and landscaping has been routinely serviced by Ryan Lawn and Care since ownership in 2017. Home is accompanied with a sprinkler system located in the front and back and is wired for fiber-optic. Through the front door you're greeted with high ceilings, multi-view see-thru fireplace, and an abundance of lighting. Kitchen area boasts laminate countertops, stainless steel appliances, plenty of wooden cabinetry, an eat-in kitchen with breakfast bar, and bonus room located off the dining room area. All home appliances including refrigerator and washer / dryer all come with the purchase price of the home. Huge primary bedroom and bathroom lead to his/her sinks, walk in closet, and your own built in gun safe. Additional rooms are all different in sizes making it accommodating for your needs. The fully fenced in backyard area gives way to your own covered deck area, fire pit, and storage shed. Seller is providing a transferable HSA home warranty that runs through February of 2025. Home is conveniently located 2 minutes from Hillcrest High School, 5 minutes from the Dickerson Park Zoo & Ozark Empire Fairgrounds, and 18 minutes from Fellows Lake. Call your agent to schedule your showing today!

    Zillow last checked:

    Listing updated:

    Listed by:

    Storm Price 417-655-2933,

    Coldwell Banker Lewis & Associates

    Bought with:

    Brock Rapp, 2020033094

    Empire, REALTORS

    Source: SOMOMLS as distributed by MLS GRID,MLS#: 60265529MLS Logo

    Facts & features

    Interior

    Bedrooms & bathrooms
    • Bedrooms: 4
    • Bathrooms: 2
    • Full bathrooms: 2
    Heating
    • Forced Air, Heat Pump Dual Fuel, Central, Fireplace(s), Electric, Natural Gas
    Cooling
    • Central Air, Ceiling Fan(s)
    Appliances
    • Included: Dishwasher, Free-Standing Electric Oven, Dryer, Ice Maker, Washer, Microwave, Refrigerator, Disposal
    • Laundry: Main Level, W/D Hookup
    Features
    • High Speed Internet, High Ceilings, Internet - Satellite, Internet - Fiber Optic, Internet - Cable, Laminate Counters, Tray Ceiling(s), Raised or Tiered Entry, Walk-In Closet(s)
    • Flooring: Carpet, Tile, Hardwood
    • Windows: Blinds, Double Pane Windows
    • Has basement: No
    • Attic: Pull Down Stairs
    • Has fireplace: Yes
    • Fireplace features: Living Room, Gas, See Through
    Interior area
    • Total structure area: 2,234
    • Total interior livable area: 2,234 sqft
    • Finished area above ground: 2,234
    • Finished area below ground: 0

    Property

    Parking
    • Total spaces: 3
    • Parking features: Driveway, Garage Faces Front
    • Attached garage spaces: 3
    • Has uncovered spaces: Yes
    Features
    • Levels: One
    • Stories: 1
    • Patio & porch: Covered, Rear Porch
    • Exterior features: Rain Gutters
    • Fencing: Privacy,Wood
    • Has view: Yes
    • View description: City
    Lot
    • Size: 0.25 Acres
    • Features: Sprinklers In Front, Landscaped, Sprinklers In Rear
    Details
    • Additional structures: Shed(s)
    • Parcel number: 881302119126

    Construction

    Type & style
    • Home type: SingleFamily
    • Architectural style: Ranch
    • Property subtype: Single Family Residence
    Materials
    • Brick, Vinyl Siding, Stone
    • Foundation: Permanent, Poured Concrete
    • Roof: Composition
    Condition
    • Year built: 2005

    Utilities & green energy

    • Sewer: Public Sewer
    • Water: Public
    Green energy
    • Energy efficient items: Thermostat

    Community & neighborhood

    Security
    • Security features: Smoke Detector(s)
    Location
    • Region: Springfield
    • Subdivision: Huntington Park

    HOA & financial

    HOA
    • HOA fee: $80 annually
    • Services included: Common Area Maintenance, Snow Removal

    Other

    Other facts
    • Listing terms: Cash,VA Loan,FHA,Conventional
    • Road surface type: Asphalt

    Price history

    DateEventPrice
    6/10/2024Sold--
    Source: SOMOMLS as distributed by MLS GRID #60265529 Report a problem
    4/27/2024Pending sale$319,777$143/sqft
    Source: SOMOMLS as distributed by MLS GRID #60265529 Report a problem
    4/11/2024Listed for sale$319,777+68.4%$143/sqft
    Source: SOMOMLS as distributed by MLS GRID #60265529 Report a problem
    2/7/2017Listing removed$189,900$85/sqft
    Source: Keller Williams #60065623 Report a problem
    12/22/2016Pending sale$189,900$85/sqft
    Source: Keller Williams - Greater Springfield #60065623 Report a problem
    11/29/2016Price change$189,900-5%$85/sqft
    Source: Keller Williams - Greater Springfield #60065623 Report a problem
    10/29/2016Listed for sale$199,900+25%$89/sqft
    Source: Keller Williams #60065623 Report a problem
    4/25/2009Listing removed$159,900$72/sqft
    Source: Coldwell Banker** #904000 Report a problem
    3/12/2009Listed for sale$159,900$72/sqft
    Source: Coldwell Banker** #904000 Report a problem

    Public tax history

    YearProperty taxesTax assessment
    2025$2,864 -0.6%$52,950 +6.4%
    2024$2,882 +0.5%$49,780
    2023$2,867 +10.3%$49,780 +12.5%
    2022$2,600 +4.5%$44,250
    2021$2,487 +10.6%$44,250 +16.4%
    2020$2,250 +2.6%$38,000 +0.2%
    2018$2,193 +11.4%$37,910 +10.2%
    2017$1,967 $34,390
    2016$1,967 $34,390
    2015$1,967 +0.7%$34,390
    2014$1,953 $34,390 -6.3%
    2012-- $36,690
    2011-- $36,690 -4.1%
    2010-- $38,250 +1018.4%
    2006-- $3,420

    Find assessor info on the county website

    Neighborhood: 65803

    Nearby schools

    GreatSchools rating
    Schools provided by the listing agent
    • Elementary: SGF-Truman
    • Middle: SGF-Pleasant View
    • High: SGF-Hillcrest

    Source: SOMOMLS as distributed by MLS GRID. This data may not be complete. We recommend contacting the local school district to confirm school assignments for this home.

    Sell for more on Zillow
    Get a Zillow Showcase℠ listing at no additional cost and you could sell for .
    $342,000
    2% more
    +$6,840
    With Zillow Showcase(estimated)
    $348,840