Skip main navigation
For sale
  • Price cut: $5K (4/13)
    $285,500

    3760 N Rodgers Ave, Harrison, MI 48625

    3beds
    1,330sqft
    : 
    Loading
    Get pre-qualified
    Single Family Residence
    Built in 1947
    7.59 Acres Lot
    $230,700 Zestimate®
    $215/sqft
    $-- HOA

    What's special

    Abundant wildlifeLarge walk-in showerImpressive outbuildingsSpacious deck
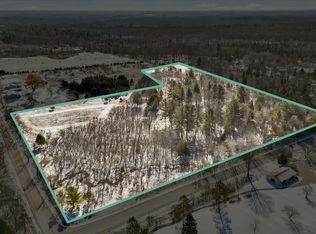
    Your Private Creekside Retreat Awaits! Escape to the peace and beauty of country living with this charming 3-bedroom, 1-bath home nestled on 7.59 picturesque acres, featuring approximately 1,100 feet of Cranberry Creek winding gracefully through the property. Enjoy the soothing sounds of the creek, abundant wildlife, and stunning natural views right from your own backyard. Step outside onto the spacious deck, the perfect place to enjoy your morning coffee while overlooking the creek and surrounding nature. For cozy winter evenings, the living room fireplace features an insert that helps keep the home warm and inviting. Recent updates include new carpet and fresh paint in two bedrooms, along with freshly repainted bathroom and hallway space, providing a clean, move-in-ready feel. The home also features newer flooring in the kitchen and living room, a large walk-in shower, an oversized laundry room with additional storage space, and central air conditioning for year-round comfort. Outdoor enthusiasts and hobbyists will appreciate the property’s impressive outbuildings and recreational opportunities. Two bridges span the creek, allowing easy access across the property by side-by-side or ATV. The 2-car detached garage includes a concrete floor, electricity, door openers, propane heat, workshop area, and a lean-to for additional storage. A 24’ x 24’ pole barn offers even more versatility with electricity, a concrete floor, door opener, pellet stove, and lean-to. Two additional storage sheds, one with electricity, provide plenty of room for equipment, tools, and toys. Located on a paved road with a concrete driveway, this exceptional property combines privacy, functionality, and natural beauty all with immediate occupancy available at closing. Don’t miss this rare opportunity to own your own slice of creekside paradise!
    260 days
    |
    721
    |
    33
    |

    Zillow last checked:

    Listing updated:

    Listed by:

    JOHN CARLSTROM 989-429-8053,

    HARRISON REALTY INC. 989-539-2261

    Source: MiRealSource,MLS#: 50192102MLS LogoOriginating MLS: Clare Gladwin Board of REALTORS

    Loading...

      Facts & features

      Interior

      Bedrooms & bathrooms
      • Bedrooms: 3
      • Bathrooms: 1
      • Full bathrooms: 1
      • Main level bathrooms: 1
      • Main level bedrooms: 3
      Bedroom 1
      • Features: Carpet
      • Level: Main
      • Area: 110
      • Dimensions: 11 x 10
      Bedroom 2
      • Features: Laminate
      • Level: Main
      • Area: 99
      • Dimensions: 11 x 9
      Bedroom 3
      • Features: Carpet
      • Level: Main
      • Area: 81
      • Dimensions: 9 x 9
      Bathroom 1
      • Features: Ceramic
      • Level: Main
      • Area: 90
      • Dimensions: 10 x 9
      Dining room
      • Features: Ceramic
      • Level: Main
      • Area: 180
      • Dimensions: 18 x 10
      Kitchen
      • Features: Ceramic
      • Level: Main
      • Area: 80
      • Dimensions: 10 x 8
      Living room
      • Features: Laminate
      • Level: Main
      • Area: 234
      • Dimensions: 18 x 13
      Heating
      • Forced Air, Propane, Wood
      Cooling
      • Ceiling Fan(s), Central Air
      Appliances
      • Included: Dryer, Range/Oven, Refrigerator, Washer, Water Softener Owned, Water Heater
      • Laundry: Main Level
      Features
      • Flooring: Carpet, Laminate, Ceramic Tile
      • Basement: Crawl Space
      • Number of fireplaces: 1
      • Fireplace features: Living Room, Insert
      Interior area
      • Total structure area: 1,330
      • Total interior livable area: 1,330 sqft
      • Finished area above ground: 1,330
      • Finished area below ground: 0
      Video & virtual tour

      Property

      Parking
      • Total spaces: 4
      • Parking features: Detached, Garage Door Opener, Heated Garage
      • Garage spaces: 4
      Features
      • Levels: One
      • Stories: 1
      • Patio & porch: Deck
      • Has view: Yes
      • View description: Rural View
      • Waterfront features: Creek/Stream/Brook, Waterfront
      • Body of water: Cranberry Creek
      • Frontage type: Road
      • Frontage length: 361
      Lot
      • Size: 7.59 Acres
      • Dimensions: 361 x 914 x 364 x 913
      • Features: Rural, Rolling/Hilly
      Details
      • Additional structures: Pole Barn, Shed(s), Garage(s)
      • Parcel number: 00801710021
      • Zoning description: Residential
      • Special conditions: Private

      Construction

      Type & style
      • Home type: SingleFamily
      • Architectural style: Ranch
      • Property subtype: Single Family Residence
      Materials
      • Vinyl Siding
      • Foundation: Slab
      Condition
      • Year built: 1947

      Utilities & green energy

      • Electric: 100 Amp Service, Circuit Breakers
      • Sewer: Septic Tank
      • Water: Private Well
      • Utilities for property: Propane Tank Leased

      Community & HOA

      Community
      • Subdivision: Metes & Bounds
      HOA
      • Has HOA: No
      Location
      • Region: Harrison

      Financial & listing details

      • Price per square foot: $215/sqft
      • Tax assessed value: $206,600
      • Annual tax amount: $1,759
      • Date on market: 10/21/2025
      • Cumulative days on market: 261 days
      • Listing agreement: Exclusive Right To Sell
      • Listing terms: Cash,Conventional,FHA,VA Loan,USDA Loan
      • Road surface type: Paved

        Estimated market value

        $230,700

        $191,000 - $265,000

        $1,502/mo

        Price history

        DateEventPrice
        4/13/2026Price change$285,500-1.7%$215/sqft
        Source: MiRealSource #50192102 Report a problem
        2/28/2026Price change$290,500-1.7%$218/sqft
        Source: MiRealSource #50192102 Report a problem
        11/19/2025Price change$295,500-3.1%$222/sqft
        Source: MiRealSource #50192102 Report a problem
        10/21/2025Listed for sale$305,000$229/sqft
        Source: MiRealSource #50192102 Report a problem

        Public tax history

        YearProperty taxesTax assessment
        2025$1,738 +17.2%$103,300 +2.9%
        2024$1,483 $100,400 +15.4%
        2023-- $87,000 +22.4%
        2022-- $71,100 +9.4%
        2021-- $65,000 +8.7%
        2020-- $59,800 +1.2%
        2019-- $59,100 +3%
        2018-- $57,400 -4%
        2017-- $59,800 +8.7%
        2016-- $55,000 +0.2%
        2015-- $54,900 +6.4%
        2014-- $51,600 -7%
        2013-- $55,500 +4.1%
        2012-- $53,300 -10.1%
        2011-- $59,300

        Find assessor info on the county website

        Monthly payment

        Est. payment

        Payment breakdown

        Explore the cost of this home by adjusting the details. Changes won't be saved.
        All calculations are estimates and provided by Zillow, Inc. for informational purposes only. Actual amounts may vary.
        HOA fees may include property taxes on listings classified as Co-Ops. Contact the listing agent and/or owner for fee details.
        Mortgage interest rates are dependent on a number of factors, including credit score, down payment, and repayment length. Interest rate data provided by Zillow Group Marketplace, Inc. as of 1/1/1970 from various mortgage lenders with which we have lead or other similar arrangements; the Estimated Payment is an average of those rates.
        See how much you could borrow to make a competitive offer.

        Climate risks

        Neighborhood: 48625

        Getting around

        10 / 100
        Car-Dependent
        31 / 100
        Somewhat Bikeable

        Nearby schools

        GreatSchools rating
        Schools provided by the listing agent
        • District: Harrison Community Schools

        Source: MiRealSource. This data may not be complete. We recommend contacting the local school district to confirm school assignments for this home.

        A local agent can set up tours, give advice and negotiate with sellers.

        Browse local experts

        Similar homes

        Skip to the end of the carouselSkip to the beginning of the carousel