Skip main navigation
Off market
  • $256,800

    3760 N Rushwood Ct, Wichita, KS 67226

    4beds
    1,914sqft
    SingleFamily
    Built in 1984
    8,276 Square Feet Lot
    $256,800 Zestimate®
    $134/sqft
    $2,063 Estimated rent

    Home value

    $256,800

    $244,000 - $270,000

    $2,063/mo

    Zestimate® history
    Loading
    Loading...

    Owner options

    List your home for rent

    $2,063/mo

    Rent Zestimate®

    Find your next renter with Zillow Rental Manager. Plus, with online applications, you can quickly screen prospective tenants – for free.

    Learn more

    $2,063/mo

    Rent Zestimate®

    Refinance and save

    $1,411/mo

    Est. payment

    Refinancing to a lower rate could help reduce your monthly payments and save thousands over the life of the loan.

    See today's rates

    $1,411/mo

    Est. payment

    Explore your selling options

    Work with a Zillow partner agent

    Leverage their expertise and Zillow's premium Showcase listings to get your home seen by more buyers.

    Get started

    List with your own agent

    Get your home in front of millions of buyers by listing it on Zillow.

    Learn how to do it

    Sell it yourself

    Take full control of how buyers see your home on Zillow by listing For Sale by Owner (FSBO).

    List your home

    What's special

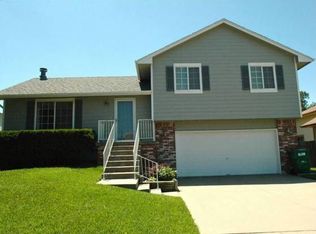
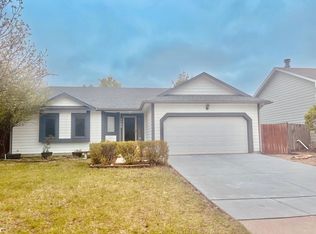
    ***Willing to pay 3% buyer Realtor fee. All new front landscaping and fully renovated upstairs living space and kitchen make this beautiful home feel cozy and inviting to all! There are so many features and upgrades, including a new fireplace with an added smart TV/Bluetooth Sound bar system (included), all new plank flooring, new light fixtures/ceiling fan, and an amazing new kitchen with all appliances included! The vaulted ceilings and skylights are unique in that they provide bright, natural lighting to the entire first floor living area & kitchen with little need for additional lighting during the day. Enter the home to see the beautiful living area & new floor-to-ceiling stone fireplace with windows on each side that overlook the backyard area. The open floor plan will lead you into the dining area that overlooks the living room, and then into the kitchen where you'll find plenty of cabinet and counter space, and the refrigerator, dishwasher, oven, and microwave are included! The kitchen features a double window over the sink looking out to the east, catching the sunrise in the morning. On the upper level, the master suite includes a master bath & walk-in closet. There are two other spacious bedrooms on the upper level along with a hallway bath. The lower level has another large living area with a pool table (purchasable with home) & plenty of additional space for entertainment furniture. Daylight windows make it bright and cheery. The basement is equipped with an open area that could be used as a small living area, a music area, or an office; a view-out bedroom with a walk-in closet; a full bathroom; and a large laundry/storage room that could double as a man/woman cave with electrical/lighting for all sorts of activities. The backyard has a patio with great space for entertaining, a wood privacy fence great for pets. Not only is this home cozy & beautiful, it's tucked away in a cul-de-sac & within walking distance to multiple restaurants, a Dillons, & Chisholm Creek Park - with a beautiful lake and walking trail. Just a single stoplight and you're on K-96 and less than 15 minutes from Downtown. All furniture is negotiable to be sold with the house. Schedule your showing quickly because this stunning home will not last long!

    This property is off market, which means it's not currently listed for sale or rent on Zillow. This may be different from what's available on other websites or public sources.
    Facts & features

    Interior

    Bedrooms & bathrooms
    • Bedrooms: 4
    • Bathrooms: 3
    • Full bathrooms: 3
    Heating
    • Forced air, Gas
    Cooling
    • Central
    Appliances
    • Included: Dishwasher, Garbage disposal, Range / Oven, Refrigerator
    Features
    • Basement: Finished
    • Has fireplace: Yes
    Interior area
    • Total interior livable area: 1,914 sqft

    Property

    Parking
    • Total spaces: 2
    • Parking features: Garage - Attached, On-street
    Features
    • Exterior features: Stucco, Wood, Brick
    Lot
    • Size: 8,276 Square Feet
    Details
    • Parcel number: 087109310210201000

    Construction

    Type & style
    • Home type: SingleFamily
    Materials
    • Frame
    • Foundation: Other
    • Roof: Asphalt
    Condition
    • Year built: 1984

    Community & HOA

    HOA
    • Has HOA: Yes
    • HOA fee: $66 monthly
    Location
    • Region: Wichita

    Financial & listing details

    • Price per square foot: $134/sqft
    • Tax assessed value: $201,800
    • Annual tax amount: $2,449

    Price history

    DateEventPrice
    3/24/2021Listing removed--
    Source: Owner Report a problem
    5/11/2017Listing removed$165,000$86/sqft
    Source: Owner Report a problem
    5/11/2017Listed for sale$165,000$86/sqft
    Source: Owner Report a problem
    4/15/2017Pending sale$165,000$86/sqft
    Source: Owner Report a problem
    4/12/2017Listed for sale$165,000+27%$86/sqft
    Source: Owner Report a problem
    2/7/2014Sold--
    Source: SCKMLS as distributed by MLS GRID #525001_361834 Report a problem
    1/10/2014Listed for sale$129,900$68/sqft
    Source: Select Homes #361834 Report a problem

    Public tax history

    YearProperty taxesTax assessment
    2025$2,449 +2.7%$23,207 +4%
    2024$2,385 +4.7%$22,311 +8.6%
    2023$2,278 +12.2%$20,540
    2022$2,029 +3.8%--
    2021$1,955 -0.4%--
    2020$1,963 +10.1%$17,159 +10%
    2019$1,783 +4.9%$15,595 +5%
    2018$1,700 -0.1%$14,847
    2017$1,701 +100.3%--
    2016$849 -48.8%--
    2015$1,658 +2.1%--
    2014$1,625 --
    2013-- --
    2012-- --
    2011-- $14,548 +5.9%
    2008-- $13,743 +3%
    2007-- $13,340 +3%
    2006-- $12,949
    2005-- $12,949 +3%
    2004-- $12,570 +3%
    2003-- $12,202 +3%
    2002-- $11,845 +3%
    2000-- $11,500
    Find assessor info on the county website

    Neighborhood: 67226

    Nearby schools

    GreatSchools rating
    Schools provided by the listing agent
    • Elementary: Gammon
    • Middle: Stucky Middle
    • High: Heights

    Source: The MLS. This data may not be complete. We recommend contacting the local school district to confirm school assignments for this home.

    Get pre-qualified for a loan
    At Zillow Home Loans, we can pre-qualify you in as little as 5 minutes with no impact to your credit score.

    An equal housing lender. NMLS #10287.

    Sell for more on Zillow
    Get a Zillow Showcase℠ listing at no additional cost and you could sell for .
    $256,800
    2% more
    +$5,136
    With Zillow Showcase(estimated)
    $261,936
