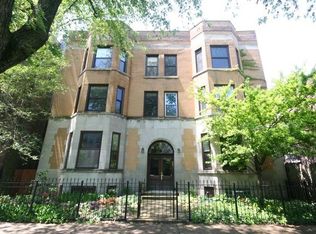
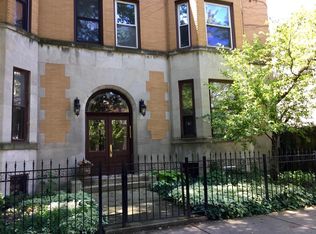
Top floor, 2BR/2BA + office, condo now available on one of Lake View/Wrigleyville's best blocks. This unit seamlessly integrates sophistication with vintage charm and modern luxury! Entry foyer offers the first glimpse of original woodwork, cove molding and HW floors. Light-filled living room & side parlor/office with pocket doors, wood burning fireplace, gorgeous wood mantle flanked by built-in bookcases and neighborhood views from the east/north windows. Gallery hallway leads to separate & inviting dining room that is perfect for hosting large dinner parties! Light and airy kitchen w/solid wood cabinets, corian counters, pantry, neutral backsplash tile, undermount sink and eat-in table space. This unit was made for entertaining, the kitchen door leads to a large (24x12) and private deck - great for BBQs and enjoying the outdoors. Spacious primary bedroom and 2nd bedroom with north views and large closet space. Full primary bathroom with large vanity, hexagon floor tile and white subway tile backsplash (updated in 2009). 2nd bath updated in 2021 with walk-in shower, Toto toilet, new flooring/tile and white quartz vanity. Closet off the kitchen conveniently equipped with in-unit washer and dryer & mechanics, enhancing the ease and efficiency of daily living. Extra long parking space (off the alley) INCLUDED in the price! This meticulously maintained and highly upgraded home features Marvin wood windows, newer furnace/ac (2015), ample storage, updates to both electricity & plumbing throughout the unit. Well maintained, self-managed & pet-friendly building with an estimated 32K in reserves. Ideal location - one block to Wrigley Field and only 2 blocks to the redline/cta. Near many shops, restaurants, stores and nightlife! This unit is in pristine condition and has everything you are looking for in a home!
Closed
$535,000
3760 N Sheffield Ave #3N, Chicago, IL 60613
2beds
--sqft
Condominium, Single Family Residence
Built in ----
-- sqft lot
$753,300 Zestimate®
$--/sqft
$3,017 Estimated rent
Home value
$753,300
$633,000 - $904,000
$3,017/mo
Zestimate® history
Owner options
List your home for rent
$3,017/mo
Rent Zestimate®
Find your next renter with Zillow Rental Manager. Plus, with online applications, you can quickly screen prospective tenants – for free.
$3,017/mo
Rent Zestimate®
Refinance and save
$4,152/mo
Est. payment
Refinancing to a lower rate could help reduce your monthly payments and save thousands over the life of the loan.
$4,152/mo
Est. payment
Explore your selling options
Work with a Zillow partner agent
Leverage their expertise and Zillow's premium Showcase listings to get your home seen by more buyers.
Get startedList with your own agent
Get your home in front of millions of buyers by listing it on Zillow.
Learn how to do itSell it yourself
Take full control of how buyers see your home on Zillow by listing For Sale by Owner (FSBO).
List your homeWhat's special
Wood burning fireplaceOriginal woodworkCove moldingSpacious primary bedroomNeighborhood viewsIn-unit washer and dryerAmple storage
Zillow last checked:
Listing updated:
Listing courtesy of:
Sarah England-Ortega 773-576-3836,
Baird & Warner
Bought with:
Lisa Huber
Jameson Sotheby's Intl Realty
Source: MRED as distributed by MLS GRID,MLS#: 12304226
Facts & features
Interior
Bedrooms & bathrooms
- Bedrooms: 2
- Bathrooms: 2
- Full bathrooms: 2
Primary bedroom
- Features: Flooring (Hardwood), Window Treatments (Wood Frames), Bathroom (Full)
- Level: Main
- Area: 132 Square Feet
- Dimensions: 12X11
Bedroom 2
- Features: Flooring (Hardwood), Window Treatments (Wood Frames)
- Level: Main
- Area: 132 Square Feet
- Dimensions: 12X11
Deck
- Level: Main
- Area: 288 Square Feet
- Dimensions: 24X12
Dining room
- Features: Flooring (Hardwood), Window Treatments (Wood Frames)
- Level: Main
- Area: 210 Square Feet
- Dimensions: 15X14
Foyer
- Features: Flooring (Hardwood)
- Level: Main
- Area: 24 Square Feet
- Dimensions: 6X4
Kitchen
- Features: Kitchen (Eating Area-Table Space, Pantry-Closet, SolidSurfaceCounter), Flooring (Ceramic Tile), Window Treatments (Wood Frames)
- Level: Main
- Area: 238 Square Feet
- Dimensions: 17X14
Laundry
- Level: Main
- Area: 42 Square Feet
- Dimensions: 7X6
Living room
- Features: Flooring (Hardwood), Window Treatments (Wood Frames)
- Level: Main
- Area: 240 Square Feet
- Dimensions: 16X15
Office
- Features: Flooring (Hardwood), Window Treatments (Wood Frames)
- Level: Main
- Area: 84 Square Feet
- Dimensions: 12X7
Heating
- Natural Gas, Forced Air
Cooling
- Central Air
Appliances
- Included: Range, Microwave, Dishwasher, Refrigerator, Washer, Dryer, Range Hood
- Laundry: Washer Hookup, In Unit, Laundry Closet
Features
- Storage, Built-in Features, Walk-In Closet(s), Bookcases, Separate Dining Room, Pantry
- Flooring: Hardwood
- Basement: None
- Number of fireplaces: 1
- Fireplace features: Wood Burning, Living Room
Interior area
- Total structure area: 0
Property
Parking
- Total spaces: 1
- Parking features: Assigned, Off Alley, On Site, Owned
Accessibility
- Accessibility features: No Disability Access
Features
- Patio & porch: Deck
Details
- Parcel number: 14202190391003
- Special conditions: List Broker Must Accompany
Construction
Type & style
- Home type: Condo
- Property subtype: Condominium, Single Family Residence
Materials
- Brick
Condition
- New construction: No
Utilities & green energy
- Electric: Circuit Breakers, 100 Amp Service
- Sewer: Public Sewer
- Water: Public
Community & neighborhood
Location
- Region: Chicago
HOA & financial
HOA
- Has HOA: Yes
- HOA fee: $375 monthly
- Amenities included: Intercom
- Services included: Water, Insurance, Scavenger
Other
Other facts
- Listing terms: Cash
- Ownership: Condo
Price history
| Date | Event | Price |
|---|---|---|
| 4/16/2025 | Sold | $535,000+1.9% |
Source:  MRED as distributed by MLS GRID #12304226 Report a problem MRED as distributed by MLS GRID #12304226 Report a problem | ||
| 3/25/2025 | Pending sale | $525,000 |
Source: MRED as distributed by MLS GRID #12304226 Report a problem | ||
| 3/14/2025 | Contingent | $525,000 |
Source: MRED as distributed by MLS GRID #12304226 Report a problem | ||
| 3/6/2025 | Listed for sale | $525,000-3.7% |
Source: MRED as distributed by MLS GRID #12304226 Report a problem | ||
| 10/31/2024 | Listing removed | $544,900 |
Source: MRED as distributed by MLS GRID #12170573 Report a problem | ||
| 9/23/2024 | Listed for sale | $544,900-2.5% |
Source: MRED as distributed by MLS GRID #12170573 Report a problem | ||
| 9/12/2024 | Listing removed | $559,000 |
Source: MRED as distributed by MLS GRID #12129008 Report a problem | ||
| 9/6/2024 | Listed for sale | $559,000 |
Source: MRED as distributed by MLS GRID #12129008 Report a problem | ||
Public tax history
| Year | Property taxes | Tax assessment |
|---|---|---|
| 2024 | -- | $55,890 +36.3% |
| 2023 | $7,655 +3.2% | $40,999 |
| 2022 | $7,421 +1.6% | $40,999 |
| 2021 | $7,302 +36.2% | $40,999 +42.3% |
| 2020 | $5,362 +2.1% | $28,814 -8.2% |
| 2019 | $5,250 +1.7% | $31,387 |
| 2018 | $5,162 -9.1% | $31,387 +8.7% |
| 2017 | $5,678 +4% | $28,876 |
| 2016 | $5,459 +9.9% | $28,876 |
| 2015 | $4,969 -5.4% | $28,876 -3.5% |
| 2014 | $5,254 +2.1% | $29,932 |
| 2013 | $5,147 +0.8% | $29,932 |
| 2012 | $5,109 +1.2% | $29,932 -24.3% |
| 2011 | $5,047 +26.5% | $39,525 |
| 2010 | $3,991 +14% | $39,525 |
| 2009 | $3,500 +2.8% | $39,525 +32.9% |
| 2008 | $3,404 +3.2% | $29,749 |
| 2007 | $3,299 +0.8% | $29,749 |
| 2006 | $3,274 -11.7% | $29,749 -0.8% |
| 2005 | $3,706 +3% | $30,001 |
| 2004 | $3,597 +3.9% | $30,001 |
| 2003 | $3,461 +1% | $30,001 +43.5% |
| 2002 | $3,428 +4.9% | $20,901 |
| 2001 | $3,269 +22% | $20,901 |
| 2000 | $2,680 -0.2% | $20,901 +31% |
| 1999 | $2,685 | $15,950 |
Find assessor info on the county website
Neighborhood: Wrigleyville

Nearby schools
GreatSchools rating
- 5/10Greeley Elementary SchoolGrades: PK-8Distance: 0.3 mi
- 3/10Lake View High SchoolGrades: 9-12Distance: 0.8 mi
Schools provided by the listing agent
- District: 299
Source: MRED as distributed by MLS GRID. This data may not be complete. We recommend contacting the local school district to confirm school assignments for this home.
Get a cash offer in 3 minutes
Find out how much your home could sell for in as little as 3 minutes with a no-obligation cash offer.
Estimated market value
$753,300
Get a cash offer in 3 minutes
Find out how much your home could sell for in as little as 3 minutes with a no-obligation cash offer.
Estimated market value
$753,300
- Illinois
- Cook County
- Chicago
- 60613
- Wrigleyville
- 3760 N Sheffield Ave Unit 3N
Nearby cities
Nearby neighborhoods
Nearby zip codes
Other Chicago Topics
