**OPEN HOUSE: 3/23/25 1p-3p** Live like you're on vacation in the private lake community of Aurora shores! Completely updated throughout. Just steps away from Marina/beach/pool. This home is only 1 of 3 homes in the entire development, that has a 1 car garage. Why is this significant? Because that 1 car garage is your only ticket to getting ANY home in The Shores under $250k, let alone a completely remodeled one... so speak now, or forever hold your peace! New kitchen remodel 2021. Full bath remodel 2021. Half bath remodel 2025. New luxury vinyl tile flooring 2025. Remodeled/reconfigured laundry room 2024. Added home school/office 2024. New baseboards 2024. Entire interior painted 2024. New furnace 2023. New A/C 2023. New stackable washer/dryer 2025. New tankless hot water heater 2024. New hardware on doors 2023. Keyless entry front door 2024. Removed 13 trees to create backyard space 2024. Planted 10 evergreens for privacy against rear lot line 2024. New deck spindles 2024. Recessed lighting in lower level 2025. Added 3rd lane to cement driveway 2024. Garage: painted walls, & added epoxy floor 2024. 305 acre lake for swimming, boating, fishing, tubing, water skiing, kayaking, & paddling. 2 soft sand beaches, 2 pools. 4 tennis courts, basketball courts, volleyball courts, baseball diamond, game room, 2 playgrounds, marina, party room, & more! Private dock space available for $250 per season. This one won't disappoint!
Closed
$300,000
3760 Nautilus Trl, Aurora, OH 44202
3beds
1,548sqft
Single Family Residence
Built in 1975
0.32 Acres Lot
$315,500 Zestimate®
$194/sqft
$2,133 Estimated rent
Home value
$315,500
$284,000 - $350,000
$2,133/mo
Zestimate® history
Owner options
List your home for rent
$2,133/mo
Rent Zestimate®
Find your next renter with Zillow Rental Manager. Plus, with online applications, you can quickly screen prospective tenants – for free.
$2,133/mo
Rent Zestimate®
Refinance and save
$2,668/mo
Est. payment
Refinancing to a lower rate could help reduce your monthly payments and save thousands over the life of the loan.
$2,668/mo
Est. payment
Explore your selling options
Work with a Zillow partner agent
Leverage their expertise and Zillow's premium Showcase listings to get your home seen by more buyers.
Get startedList with your own agent
Get your home in front of millions of buyers by listing it on Zillow.
Learn how to do itSell it yourself
Take full control of how buyers see your home on Zillow by listing For Sale by Owner (FSBO).
List your homeWhat's special
New deck spindlesHalf bath remodelNew kitchen remodelNew baseboardsNew hardware on doorsNew furnace
Zillow last checked:
Listing updated:
Listed by:
Michelle M Tyszka michelletyszka@yahoo.com330-603-3335,
RE/MAX Haven Realty
Bought with:
Lindsey N Allan, 2017003369
HomeSmart Real Estate Momentum LLC
Source: MLS Now,MLS#: 5108052 Originating MLS: Akron Cleveland Association of REALTORS
Originating MLS: Akron Cleveland Association of REALTORSFacts & features
Interior
Bedrooms & bathrooms
- Bedrooms: 3
- Bathrooms: 2
- Full bathrooms: 1
- 1/2 bathrooms: 1
- Main level bathrooms: 1
- Main level bedrooms: 3
Primary bedroom
- Description: Flooring: Carpet
- Features: Window Treatments
- Level: First
- Dimensions: 12.00 x 10.00
Bedroom
- Description: Flooring: Carpet
- Features: Window Treatments
- Level: First
- Dimensions: 12.00 x 8.00
Bedroom
- Description: Flooring: Laminate
- Features: Window Treatments
- Level: First
- Dimensions: 9.00 x 9.00
Eat in kitchen
- Description: Flooring: Laminate
- Features: Granite Counters, Window Treatments
- Level: First
- Dimensions: 18.00 x 10.00
Family room
- Description: Flooring: Luxury Vinyl Tile
- Features: Built-in Features, Window Treatments
- Level: Lower
- Dimensions: 23.00 x 13.00
Laundry
- Description: Flooring: Linoleum,Luxury Vinyl Tile
- Level: Lower
- Dimensions: 23.00 x 6.00
Living room
- Description: Flooring: Laminate
- Features: Window Treatments
- Level: First
- Dimensions: 15.00 x 11.00
Office
- Description: Flooring: Luxury Vinyl Tile
- Level: Lower
Heating
- Forced Air, Gas
Cooling
- Central Air
Appliances
- Included: Dryer, Dishwasher, Disposal, Microwave, Range, Refrigerator, Washer
- Laundry: Lower Level, Laundry Room
Features
- Built-in Features, Entrance Foyer, Eat-in Kitchen, Granite Counters, Recessed Lighting
- Windows: Window Treatments
- Basement: Full,Finished,Walk-Out Access
- Has fireplace: No
- Fireplace features: None
Interior area
- Total structure area: 1,548
- Total interior livable area: 1,548 sqft
- Finished area above ground: 1,548
Property
Parking
- Total spaces: 1
- Parking features: Attached, Direct Access, Electricity, Garage, Garage Door Opener, Paved, Water Available
- Attached garage spaces: 1
Accessibility
- Accessibility features: None
Features
- Levels: Two,Multi/Split
- Stories: 2
- Patio & porch: Deck
- Pool features: Heated, In Ground, Outdoor Pool, Community
- Has view: Yes
- View description: Trees/Woods
Lot
- Size: 0.32 Acres
- Dimensions: 51 x 197
- Features: Irregular Lot, Wooded
Details
- Parcel number: 6600512
Construction
Type & style
- Home type: SingleFamily
- Architectural style: Bi-Level
- Property subtype: Single Family Residence
Materials
- Vinyl Siding
- Roof: Asphalt,Fiberglass
Condition
- Year built: 1975
Utilities & green energy
- Sewer: Public Sewer
- Water: Public
Community & HOA
Community
- Features: Common Grounds/Area, Curbs, Fishing, Lake, Other, Playground, Park, Tennis Court(s), Pool
- Security: Smoke Detector(s)
- Subdivision: Aurora Shores
HOA
- Has HOA: Yes
- Services included: Association Management, Insurance, Other, Recreation Facilities, Reserve Fund
- HOA fee: $650 annually
- HOA name: Aurora Shores
Location
- Region: Aurora
Financial & listing details
- Price per square foot: $194/sqft
- Tax assessed value: $202,870
- Annual tax amount: $3,614
- Date on market: 3/20/2025
- Cumulative days on market: 3 days
- Listing terms: Cash,Conventional,FHA,VA Loan
Price history
| Date | Event | Price |
|---|---|---|
| 4/29/2025 | Sold | $300,000+20%$194/sqft |
Source:  MLS Now #5108052 Report a problem MLS Now #5108052 Report a problem | ||
| 3/24/2025 | Pending sale | $249,900$161/sqft |
Source: MLS Now #5108052 Report a problem | ||
| 3/20/2025 | Listed for sale | $249,900+81.1%$161/sqft |
Source: MLS Now #5108052 Report a problem | ||
| 4/18/2017 | Sold | $138,000-1.4%$89/sqft |
Source: MLS Now #3879622 Report a problem | ||
| 4/13/2017 | Pending sale | $140,000$90/sqft |
Source: RE/MAX Traditions #3879622 Report a problem | ||
| 2/23/2017 | Price change | $140,000-2%$90/sqft |
Source: RE/MAX Traditions #3879622 Report a problem | ||
| 1/10/2017 | Price change | $142,900-3.4%$92/sqft |
Source: Keller Williams Grt Cleve SE #3833197 Report a problem | ||
| 11/16/2016 | Price change | $147,900-1.3%$96/sqft |
Source: Keller Williams Grt Cleve SE #3833197 Report a problem | ||
| 8/11/2016 | Listed for sale | $149,900+21.9%$97/sqft |
Source: Keller Williams Grt Cleve SE #3833197 Report a problem | ||
| 4/17/1998 | Sold | $123,000+1.7%$79/sqft |
Source: Public Record Report a problem | ||
| 3/3/1997 | Sold | $121,000$78/sqft |
Source: Public Record Report a problem | ||
Public tax history
| Year | Property taxes | Tax assessment |
|---|---|---|
| 2025 | $3,762 -1.6% | $71,000 |
| 2024 | $3,824 +5.8% | $71,000 |
| 2023 | $3,614 +20.6% | $71,000 +34.5% |
| 2022 | $2,996 -0.4% | $52,780 |
| 2021 | $3,010 | $52,780 |
| 2020 | -- | $52,780 +15.7% |
| 2019 | $2,831 +1.8% | $45,620 |
| 2018 | $2,780 +17.1% | $45,620 |
| 2017 | $2,374 | $45,620 +10.5% |
| 2016 | $2,374 | $41,290 |
| 2015 | $2,374 +0.3% | $41,290 |
| 2014 | $2,368 -7.1% | $41,290 -7.2% |
| 2013 | $2,550 -0.6% | $44,510 |
| 2012 | $2,567 +11.2% | $44,510 |
| 2011 | $2,309 -6.9% | $44,510 -11.2% |
| 2010 | $2,480 | $50,127 |
| 2009 | -- | $50,127 |
| 2008 | $2,570 +2.8% | $50,127 -2.4% |
| 2007 | $2,500 +7.2% | $51,363 |
| 2006 | $2,332 -5.1% | $51,363 |
| 2005 | $2,456 | $51,363 +7.8% |
| 2004 | -- | $47,667 |
| 2003 | $2,175 +4.5% | $47,667 |
| 2002 | $2,081 -1.6% | $47,667 +8% |
| 2001 | $2,114 +16% | $44,142 +1.3% |
| 2000 | $1,823 | $43,555 |
Find assessor info on the county website
Neighborhood: 44202
Nearby homes
- $281,6003 bd1 ba1.4k sqft3768 Nautilus Trl, Aurora, OH 44202Off Market
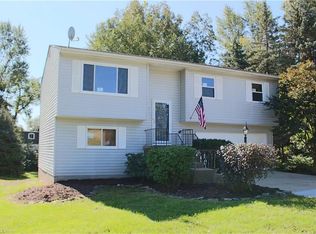
- $289,7003 bd2 ba1.5k sqft3750 Nautilus Trl, Aurora, OH 44202Off Market
- $324,2004 bd1 ba1.9k sqft3774 Nautilus Trl, Aurora, OH 44202Off Market
- $303,8003 bd1 ba1.4k sqft3742 Nautilus Trl, Aurora, OH 44202Off Market
- $172,4003 bd2 ba1.2k sqft3771 W Commodore Cv, Aurora, OH 44202Off Market
- $174,5003 bd2 ba1.1k sqft3767 Commodore Cv W #21, Aurora, OH 44202Off Market
- $185,6003 bd2 ba1.2k sqft3775 Commodore Cv W, Aurora, OH 44202Off Market
- $213,6003 bd2 ba1.2k sqft3775 Commodore Cv W #23, Aurora, OH 44202Off Market
Nearby schools
GreatSchools rating
- NAWilcox Elementary SchoolGrades: PK-1Distance: 2.8 mi
- 7/10R B Chamberlin Middle SchoolGrades: 7-8Distance: 3.3 mi
- 8/10Twinsburg High SchoolGrades: 9-12Distance: 3.2 mi
Schools provided by the listing agent
- District: Twinsburg CSD - 7716
Source: MLS Now. This data may not be complete. We recommend contacting the local school district to confirm school assignments for this home.
Get a cash offer in 3 minutes
Find out how much your home could sell for in as little as 3 minutes with a no-obligation cash offer.
Estimated market value
$315,500
Get a cash offer in 3 minutes
Find out how much your home could sell for in as little as 3 minutes with a no-obligation cash offer.
Estimated market value
$315,500
- Ohio
- Summit County
- Reminderville
- 44202
- 3760 Nautilus Trl
Nearby cities
Nearby zip codes
Other Reminderville Topics
