Welcome to 3760 Norris Avenue—where timeless charm meets modern living. This beautifully renovated home has been completely updated from top to bottom, offering the perfect blend of character, comfort, and style. Step inside to discover a bright, inviting floor plan featuring updated flooring, fresh designer finishes, and thoughtfully reimagined living spaces. The stunning kitchen boasts modern cabinetry and updated countertops ideal for both everyday living and entertaining. The bathrooms have been tastefully remodeled with stylish fixtures and finishes. Major system updates provide peace of mind, while every detail reflects quality craftsmanship. Outside, enjoy curb appeal, functional outdoor space, and a location convenient to shopping, dining, parks, and major commuter routes. This move-in-ready gem offers the feel of new construction with the charm of an established neighborhood. Don’t miss your opportunity to call this exceptional property home.
Pending
$150,000
3760 Norris Ave, Memphis, TN 38111
3beds
1,240sqft
Single Family Residence
Built in 1953
6,098 Square Feet Lot
$154,800 Zestimate®
$121/sqft
$-- HOA
What's special
Updated flooringStylish fixtures and finishesThoughtfully reimagined living spacesCurb appealBright inviting floor planFresh designer finishesModern cabinetry
- 109 days
- 8
- 0
Likely to sell faster than
Zillow last checked:
Listing updated:
Listed by:
Loren D Huie,
BHHS Taliesyn Realty 901-466-4000
Source: MAAR,MLS#: 10221476
Facts & features
Interior
Bedrooms & bathrooms
- Bedrooms: 3
- Bathrooms: 2
- Full bathrooms: 2
Primary bedroom
- Level: First
- Area: 132
- Dimensions: 12 x 11
Bedroom 2
- Level: First
- Area: 110
- Dimensions: 10 x 11
Bedroom 3
- Level: First
- Area: 150
- Dimensions: 15 x 10
Dining room
- Dimensions: 0 x 0
Kitchen
- Features: Eat-in Kitchen, Washer/Dryer Connections
- Area: 132
- Dimensions: 12 x 11
Living room
- Features: Separate Living Room, Separate Den
- Area: 240
- Dimensions: 16 x 15
Den
- Area: 165
- Dimensions: 11 x 15
Heating
- Central
Cooling
- Central Air
Features
- All Bedrooms Down, Living Room, Den/Great Room, Kitchen, Primary Bedroom, 2nd Bedroom, 3rd Bedroom, 2 or More Baths, Square Feet Source: AutoFill (MAARdata) or Public Records (Cnty Assessor Site)
- Flooring: Tile, Vinyl
- Has fireplace: No
Interior area
- Total interior livable area: 1,240 sqft
Property
Parking
- Total spaces: 1
- Parking features: Driveway/Pad
- Covered spaces: 1
- Has uncovered spaces: Yes
Features
- Stories: 1
- Pool features: None
- Fencing: Wood Fence
Lot
- Size: 6,098 Square Feet
- Dimensions: 50 x 125
- Features: Level
Details
- Parcel number: 058093 00029
Construction
Type & style
- Home type: SingleFamily
- Architectural style: Traditional
- Property subtype: Single Family Residence
Materials
- Wood/Composition
Condition
- New construction: No
- Year built: 1953
Community & HOA
Community
- Subdivision: Mallory Road First Addn
Location
- Region: Memphis
Financial & listing details
- Price per square foot: $121/sqft
- Tax assessed value: $77,500
- Annual tax amount: $1,021
- Price range: $150K - $150K
- Date on market: 5/13/2026
- Cumulative days on market: 110 days
Estimated market value
$154,800
$147,000 - $163,000
$1,325/mo
Price history
| Date | Event | Price |
|---|---|---|
| 5/27/2026 | Pending sale | $150,000$121/sqft |
Source:  MAAR #10221476 Report a problem MAAR #10221476 Report a problem | ||
| 5/13/2026 | Listed for sale | $150,000+30.4%$121/sqft |
Source: MAAR #10221476 Report a problem | ||
| 10/10/2025 | Sold | $115,000+155.6%$93/sqft |
Source: Public Record Report a problem | ||
| 10/22/2024 | Sold | $45,000$36/sqft |
Source: Public Record Report a problem | ||
Public tax history
| Year | Property taxes | Tax assessment |
|---|---|---|
| 2025 | $1,021 +87.4% | $19,375 +134.1% |
| 2024 | $545 +8.1% | $8,275 |
| 2023 | $504 | $8,275 |
| 2022 | -- | $8,275 |
| 2021 | -- | $8,275 +3.8% |
| 2020 | $255 | $7,975 |
| 2019 | $255 -21.1% | $7,975 |
| 2018 | $323 -45.1% | $7,975 |
| 2017 | $589 +115.7% | $7,975 -0.6% |
| 2016 | $273 -32.6% | $8,025 |
| 2014 | $405 | $8,025 |
| 2013 | -- | $8,025 -36.8% |
| 2012 | -- | $12,700 |
| 2011 | -- | $12,700 |
| 2010 | -- | $12,700 |
| 2009 | -- | $12,700 -7.6% |
| 2008 | -- | $13,750 |
| 2007 | -- | $13,750 |
| 2006 | -- | $13,750 |
| 2005 | -- | $13,750 -4.5% |
| 2004 | -- | $14,400 |
| 2003 | -- | $14,400 |
| 2002 | -- | $14,400 |
| 2001 | -- | $14,400 +19.5% |
| 2000 | -- | $12,050 |
Find assessor info on the county website
Monthly payment
Est. payment
Payment breakdown
Explore the cost of this home by adjusting the details. Changes won't be saved.Climate risks
Neighborhood: East Memphis-Colonial-Yorkshire

Similar homes
- $149,9004 bd2 ba1.4k sqft3186 S Edgeware Rd, Memphis, TN 38118For Sale
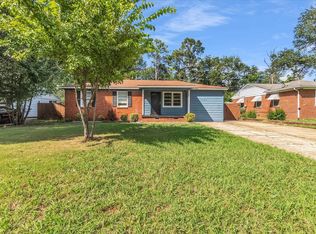 MLS ID #10228411, Tyler Tapley, Crye-Leike, Inc., REALTORS. MAAR
 - $144,5003 bd2 ba1.3k sqft1743 S Perkins Rd, Memphis, TN 38117For Sale
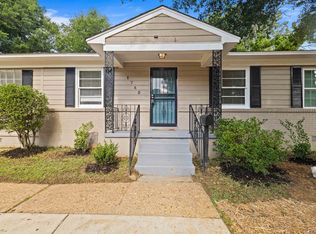 MLS ID #10226470, Amanda B Bryant, Glenn Rutherford Company, Inc.. MAAR
 - $139,9003 bd2 ba1.3k sqft3083 Arrendale St, Memphis, TN 38118For Sale
 MLS ID #10221191, Frank H Colvett, REMAX Experts. MAAR
 - $176,0003 bd1 ba1k sqft4454 Dunn Ave, Memphis, TN 38117For Sale
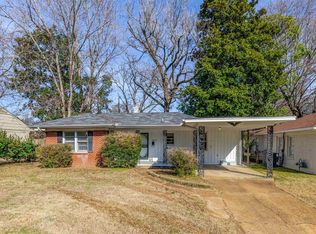 MLS ID #10229003, Carlos Hurtado, Myers Cobb Realtors, LLC. MAAR
