***LOCATION LOCATION LOCATION !! Minutes from HIGHWAYS I-85, SUGARLOAF PKWY, MALLS, SHOPPING, ENTERTAINMENT, Suwanee Town Center, DOWNTOWN Duluth AND NEW UPCOMING Developments. *** NORTH EAST FACING, BEAUTIFULLY maintained traditional home in HIGHLY sought PEACHTREE BLUFF, SWIM & TENNIS COMMUNITY. *** WHAT'S SPECIAL ABOUT THIS HOME? *** $70k+ in UPGRADES - MODERN TOUCHES: Features fresh MODERN PAINT TONES, NEW HVACs, NEW WATER HEATER, NEW ROOF, NEW HARDWOOD FLOORS ON MAIN LEVEL, NEW DRIVEWAY, NEW GUTTERS, NEW LANDSCAPING, NEW FAUCETS ***New Composite Windows ~$22k *** MARBLE FLOORS IN BATHROOMS***Step inside to a grand two-story foyer that opens to multiple living spaces including a cozy family room with a gas fireplace and a formal dining room. ***The open-concept kitchen features white cabinetry, granite countertops, eat-in area overlooking the backyard-perfect for casual meals or entertaining guests. ***Upstairs, you'll find Four additional bedrooms and two full baths, offering plenty of space for family or guests.***Outdoor Living: Relax on the PRIVATE DECK with a HUGE BACKYARD *** PARTIALLY FINISHED BASEMENT offers a perfect MEDIA ROOM with INBUILT SET UP.***Low hoa with country side feeling in urban setting***Don't miss your chance to own this exceptional property in one of the area's most desirable neighborhoods. ***Schedule your private tour today and experience all that this elegant home has to offer.
Active
$595,000
3760 Peachbluff Ct, Duluth, GA 30097
4beds
3,576sqft
Single Family Residence
Built in 1994
10,454 Square Feet Lot
$570,100 Zestimate®
$166/sqft
$58/mo HOA
What's special
Partially finished basementFresh modern paint tonesHuge backyardPrivate deckNew faucetsNew roofMultiple living spaces
- 160 days
- 660
- 40
Zillow last checked:
Listing updated:
Listed by:
Sachin K Mangla 470-485-4185,
Keller Williams Realty Atl. Partners
Source: GAMLS,MLS#: 10754879
Facts & features
Interior
Bedrooms & bathrooms
- Bedrooms: 4
- Bathrooms: 4
- Full bathrooms: 3
- 1/2 bathrooms: 1
Rooms
- Room types: Den, Other
Kitchen
- Features: Solid Surface Counters
Heating
- Central
Cooling
- Ceiling Fan(s), Central Air
Appliances
- Included: Dishwasher, Microwave, Refrigerator
- Laundry: Other
Features
- Double Vanity
- Flooring: Carpet, Hardwood
- Windows: Double Pane Windows
- Basement: Bath Finished,Daylight,Exterior Entry,Finished,Partial
- Number of fireplaces: 1
- Fireplace features: Family Room
- Common walls with other units/homes: No Common Walls
Interior area
- Total structure area: 3,576
- Total interior livable area: 3,576 sqft
- Finished area above ground: 3,026
- Finished area below ground: 550
Property
Parking
- Total spaces: 2
- Parking features: Garage
- Has garage: Yes
Features
- Levels: Three Or More
- Stories: 3
- Patio & porch: Deck
- Has view: Yes
- View description: City
- Waterfront features: No Dock Or Boathouse
- Body of water: None
Lot
- Size: 10,454 Square Feet
- Features: Level, Private
- Residential vegetation: Grassed
Details
- Parcel number: R7206 065
- Other equipment: Home Theater
Construction
Type & style
- Home type: SingleFamily
- Architectural style: Traditional
- Property subtype: Single Family Residence
Materials
- Brick, Concrete
- Roof: Composition
Condition
- Resale
- New construction: No
- Year built: 1994
Details
- Warranty included: Yes
Utilities & green energy
- Sewer: Public Sewer
- Water: Public
- Utilities for property: Electricity Available, Natural Gas Available, Water Available
Community & HOA
Community
- Features: Pool, Sidewalks, Street Lights, Tennis Court(s), Walk To Schools, Near Shopping
- Security: Carbon Monoxide Detector(s), Smoke Detector(s)
- Subdivision: Peachtree Bluff
HOA
- Has HOA: Yes
- Services included: Swimming, Tennis
- HOA fee: $700 annually
Location
- Region: Duluth
Financial & listing details
- Price per square foot: $166/sqft
- Tax assessed value: $575,000
- Annual tax amount: $4,280
- Date on market: 4/30/2026
- Cumulative days on market: 106 days
- Listing agreement: Exclusive Right To Sell
- Listing terms: Other
- Electric utility on property: Yes
Estimated market value
$570,100
$542,000 - $599,000
$3,482/mo
Price history
| Date | Event | Price |
|---|---|---|
| 10/2/2026 | Listed for rent | $2,995$1/sqft |
Source: FMLS GA #7840030 Report a problem | ||
| 10/1/2026 | Listing removed | $2,995$1/sqft |
Source: Zillow Rentals Report a problem | ||
| 9/3/2026 | Listed for rent | $2,995$1/sqft |
Source: Zillow Rentals Report a problem | ||
| 7/9/2026 | Listed for sale | $595,000$166/sqft |
Source:  FMLS GA #7762280 Report a problem FMLS GA #7762280 Report a problem | ||
| 5/18/2026 | Listing removed | $595,000$166/sqft |
Source:  GAMLS #10754879 Report a problem GAMLS #10754879 Report a problem | ||
| 5/1/2026 | Listed for sale | $595,000-0.8%$166/sqft |
Source: FMLS GA #7762280 Report a problem | ||
| 12/1/2025 | Listing removed | $599,900$168/sqft |
Source: FMLS GA #7627266 Report a problem | ||
| 10/13/2025 | Listing removed | $2,995$1/sqft |
Source: Zillow Rentals Report a problem | ||
| 10/1/2025 | Price change | $2,995-9.2%$1/sqft |
Source: Zillow Rentals Report a problem | ||
| 9/25/2025 | Listed for rent | $3,300$1/sqft |
Source: Zillow Rentals Report a problem | ||
| 9/17/2025 | Price change | $599,900-4%$168/sqft |
Source: FMLS GA #7627266 Report a problem | ||
| 8/8/2025 | Listed for sale | $625,000+177.9%$175/sqft |
Source: FMLS GA #7627266 Report a problem | ||
| 12/29/2000 | Sold | $224,900+33.1%$63/sqft |
Source: Public Record Report a problem | ||
| 3/11/1994 | Sold | $169,000$47/sqft |
Source: Public Record Report a problem | ||
Public tax history
| Year | Property taxes | Tax assessment |
|---|---|---|
| 2026 | -- | $230,000 |
| 2025 | $5,846 +36.6% | $230,000 -4.1% |
| 2024 | $4,280 +13.3% | $239,920 +64.3% |
| 2023 | $3,779 | $146,000 |
| 2022 | -- | $146,000 -4.7% |
| 2021 | $3,968 -0.7% | $153,200 +17.8% |
| 2020 | $3,998 +2.4% | $130,000 |
| 2019 | $3,903 | $130,000 |
| 2018 | $3,903 +10.6% | $130,000 +16.9% |
| 2016 | $3,528 +10.6% | $111,240 +17.6% |
| 2015 | $3,191 | $94,554 +19.6% |
| 2014 | $3,191 +11.3% | $79,080 |
| 2013 | $2,868 | $79,080 |
| 2012 | -- | $79,080 -17.3% |
| 2011 | -- | $95,680 -12.9% |
| 2010 | -- | $109,840 |
| 2009 | -- | $109,840 -12.5% |
| 2007 | -- | $125,520 +15.6% |
| 2006 | -- | $108,560 |
| 2005 | -- | $108,560 |
| 2004 | $1,357 +11.8% | $108,560 +14.8% |
| 2003 | $1,214 -49.8% | $94,560 |
| 2002 | $2,418 -3.1% | $94,560 |
| 2001 | $2,496 | $94,560 |
Find assessor info on the county website
Monthly payment
Est. payment
Payment breakdown
Explore the cost of this home by adjusting the details. Changes won't be saved.Climate risks
Neighborhood: 30097
Nearby schools
Schools provided by the listing agent
- Elementary: Burnette
- Middle: Richard Hull
- High: Peachtree Ridge
Source: GAMLS. This data may not be complete. We recommend contacting the local school district to confirm school assignments for this home.
Similar homes
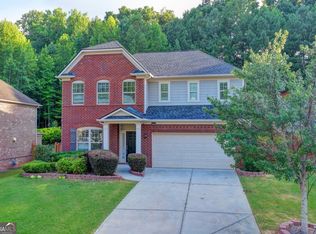
- $569,0005 bd3 ba2.7k sqft1851 Calvin Dr, Duluth, GA 30097Active

 MLS ID #10857501, Eileen Hill, Keller Williams Realty Atl. Partners. GAMLS
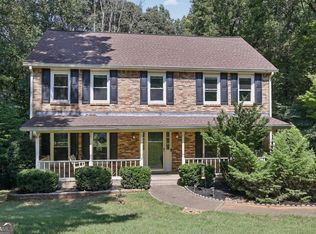
 - $699,0005 bd4 ba3.2k sqft2520 Northmont Pkwy, Duluth, GA 30097Active
 MLS ID #10853706, Rosy Lakhani, Virtual Properties Realty.com. GAMLS
 - $559,0004 bd3 ba2.5k sqft3832 Whitney Pl, Duluth, GA 30096Active
 MLS ID #10851475, John H Mason, Harry Norman Realtors. GAMLS
 - $559,0004 bd3 ba2.5k sqft11195 Surrey Park Trl, Johns Creek, GA 30097Active
 MLS ID #10769316, Kennedi Washington, WM Realty LLC. GAMLS
 - $535,0005 bd3 ba2.8k sqft3657 Tinsley Pl, Duluth, GA 30096Active Under ContractMLS ID #10846470, Jennifer Pipin, Atlanta Communities. GAMLS
- $545,0006 bd4 ba2.4k sqft2395 Devon Leigh Walk, Duluth, GA 30096ActiveMLS ID #10834250, Helen P Pham, Point Honors & Associates, Realtors. GAMLS
- $587,0004 bd3 ba3.3k sqft7770 Llangollen Way, Cumming, GA 30041ActiveMLS ID #10728846, Tanya Pickens, Opendoor Brokerage. GAMLS
- $570,0004 bd3 ba2.5k sqft4288 Millhouse Ln, Peachtree Corners, GA 30092ActiveMLS ID #10812692, Kim Tran Le CCIM, Kim Tran Le Realty, LLC. GAMLS
- $575,0004 bd3 ba2.7k sqft7530 Newstead Dr, Cumming, GA 30041ActiveMLS ID #10828480, Bryan Nguyen, Keller Williams Realty Atlanta North. GAMLS
- $699,9004 bd4 ba3.3k sqft6034 Nature Path Ln, Sugar Hill, GA 30518ActiveMLS ID #10855656, Laura Latham, Keller Williams Realty Atlanta North. GAMLS
- $580,0004 bd3 ba3.6k sqft1360 Ashbury Park Dr, Hoschton, GA 30548ActiveMLS ID #10857952, Tommy Fricks, Amenity Properties, Inc.. GAMLS
- $595,0005 bd4 ba3.3k sqft1190 Lamont Cir, Dacula, GA 30019ActiveMLS ID #10808036, Ashley Rowlett, Heartland Real Estate. GAMLS
- $859,9005 bd4 ba4.1k sqft10565 Cauley Creek Dr, Johns Creek, GA 30097ActiveMLS ID #10794246, Blair Anderson, Keller Williams Realty Atl. Partners. GAMLS
- $590,0006 bd5 ba4k sqft389 William Ivey Rd SW, Lilburn, GA 30047ActiveMLS ID #10844353, Jonathan Minerick, Homecoin.com. GAMLS
- $509,0004 bd3 ba2.7k sqft2675 Factor Walk Blvd, Suwanee, GA 30024ActiveMLS ID #10823396, Robert E Jones, Offerpad Brokerage. GAMLS
- $629,9006 bd3 ba3.1k sqft4207 Reynolds Pl, Buford, GA 30518ActiveMLS ID #10831803, Mark Spain, Mark Spain Real Estate. GAMLS
- $575,0005 bd4 ba3.3k sqft1810 Habersham Trce, Cumming, GA 30041ActiveMLS ID #10833193, Sohir Beshay, Keller Williams Realty Atl. Partners. GAMLS
- $565,0004 bd3 ba2.4k sqft420 Dunhill View Ct, Johns Creek, GA 30005ActiveMLS ID #10825117, Teri Frye, The Rezerve. GAMLS
- $679,0005 bd3 ba3.2k sqft11715 Dunhill Place Dr, Johns Creek, GA 30005ActiveMLS ID #10782387, Tanya Pickens, Opendoor Brokerage. GAMLS
- $624,9996 bd5 ba5.1k sqft5830 Mulberry Holw, Flowery Branch, GA 30542ActiveMLS ID #10867515, Kayla Watson, Resource Brokers, LLC. GAMLS
