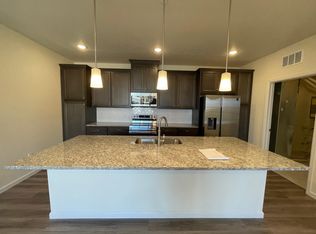
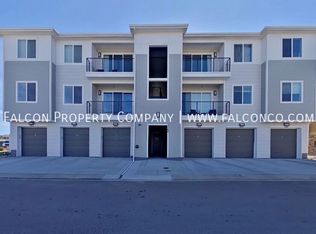
BEAUTIFUL 2 BD CONDO WITH 2-CAR GARAGE & PRIVATE WALK-OUT PATIO! Enjoy modern, low-maintenance living in this beautifully appointed 2-bedroom, 2-bathroom ground-floor condo in north Colorado Springs. This 1,102 sq ft home features an open-concept layout, private walk-out patio, and oversized 2-car tandem garage. The kitchen boasts a large granite island, abundant cabinetry, and stainless-steel appliances, while the primary suite offers a walk-in closet and private bath with dual granite vanity and walk-in shower. Upgraded flooring, included laundry, and a 52-inch wall-mounted TV add even more convenience and style. Plus, enjoy an unbeatable location near UCHealth Memorial Hospital North, Children's Hospital Colorado, shopping, parks, and the Briargate YMCA. Virtual 3D Walkthrough Property Features: * 2 Bedrooms | 2 Bathrooms | 2-Car Garage | 1,102 sq ft * Ground-floor, step-free access * Open-concept floor plan * Private walk-out patio * Large granite kitchen island * Stainless-steel appliances * Primary suite with walk-in closet * Dual granite vanity & walk-in shower * Oversized 2-car tandem garage * 52-inch wall-mounted TV included * LG washer and dryer included * Central A/C * School District 20 * Water, wastewater, and trash included Prime Location: * North Colorado Springs location * Across from UCHealth Memorial Hospital North * Near Children's Hospital Colorado * Close to Briargate shopping, dining, and everyday conveniences * Near John Venezia Community Park & Briargate YMCA * Convenient access to major commuter routes * Located within School District 20 Rental Details: * Rent: $1,995/month * Liability & $10k Personal Contents Insurance: $19/month (additional coverage available) * Utilities NOT Included: electricity, gas, internet, etc * Utilities Included: Trash Collection & Water/Wastewater * Security Deposit Requirement determined by credit score * Security Deposit Waiver Available (Non-Refundable Monthly Fee 5% of Deposit Waiver Amount) * Colorado Move-In Administrative Fee (one-time): $95 * 12-Month Lease (minimum); Longer Lease Lengths Available * Available: NOW * Address: 3760 Presidio Point #104, Colorado Springs, CO 80920 Resident Kit Benefit Package ($29/month): * Identity protection (Covers up to $1M in damages from identity theft) * Air Filters delivered every other month * Credit building (Reports on-time rent payments to 3 bureaus) * Move-in concierge services for utility accounts * Renters rewards and more! Pet Policy: * Pets Allowed - subject to approval * Additional Refundable Deposit (Required): $300 per pet * Additional Monthly Fee (Required): $35/month per pet Additional Policies: * No Smoking Allowed * No Marijuana Growing, Cultivating, or Smoking Permitted on the Property Contact Us Today to Schedule a Showing! Tenant Disclosure: COLORADO HB23-1099 DISCLOSURE: PROSPECTIVE TENANTS HAVE THE RIGHT TO PROVIDE TO THE SPRINGS TEAM A PORTABLE TENANT SCREENING REPORT, AS DEFINED IN SECTION 38-12-902 (2.5), COLORADO REVISED STATUTES; AND IF THE PROSPECTIVE TENANT PROVIDES THE SPRINGS TEAM WITH A PORTABLE TENANT SCREENING REPORT, THE SPRINGS TEAM IS PROHIBITED FROM: 1) CHARGING THE PROSPECTIVE TENANT A RENTAL APPLICATION FEE OR 2) CHARGING THE PROSPECTIVE TENANT A FEE FOR THE LANDLORD TO ACCESS OR USE THE PORTABLE TENANT SCREENING REPORT. While The Springs Team does accept compliant portable screening reports as defined by HB23-1099, which would result in no application fee being required (or possibly an application fee refund), we do still require that all tenants complete our application (click APPLY next to any property on our list of properties below). Additionally, you will be deemed qualified (or not) based on the screening information/data provided on our independently pulled report, not based on information/data on your portable report. Please note that bona fide and compliant portable reports MUST come directly from the consumer reporting agency. Central A/C School District 20 Trash Collection Water & Wastewater
This property is not currently displayed as for sale or rent on Zillow. This may be different from what's on other websites or public sources.