This stylish and highly updated home is perfectly set in Bridgeport, one of Chicago's most popular and rapidly growing neighborhoods. The home is beautifully detailed, with custom millwork and wall coverings, and designer lighting and window treatments. Walk through a lovely, professionally landscaped front yard up to the charming front porch (Trex!). The gracious entry foyer leads to the spacious living room, anchored by a fireplace with custom millwork and stone surround, and featuring gorgeous, hand scraped, hardwood floors (throughout the main living level and second floor), oversized windows overlooking the front garden, and a roomy dining area. The kitchen is a chef's dream, with function and style in perfect harmony - sleek white cabinets, stone counters, stainless appliances, and an open butler's pantry. Overlooking the gorgeous backyard and adjacent to the kitchen is a big family room, home to the second fireplace. The powder room is tucked away. A tiled hallway leads to the stunning backyard and 2-car garage. There is a deck (Trex!) off the main living level that steps down to a gardener's dream! The backyard is GORGEOUS and offers a lushly landscaped, seasonal display of flowers, shrubs, and flowering trees, with a water feature, and paved area with seating. The fences are in composite material. The top floor of the home features 3 spacious bedrooms. The primary, en-suite bedroom offers a large walk-in closet and spacious bath with a walk-in shower, separate tub and double vanities. The second and third bedrooms are spacious, each with a walk-in closet and shared guest bath. Conveniently located on the top floor is the laundry room. In the lower level, you have a big recreation room, the 4th bedroom, a flex room that is perfect for an office or fitness room, a full bath, and loads of storage. Bridgeport is a delightful neighborhood with easy access to shops, bakeries, restaurants, cafes, riverwalk trails, the Ramova Theater, Maria's Packaged Goods & Community Bar, Donovan Park, Ping Tom Memorial Park, Bridgeport Arts Center, Sox Park, the Loop and West Loop, and U of I and IIT campuses. This must be your place!
Closed
$835,000
3760 S Sangamon St, Chicago, IL 60609
4beds
--sqft
Single Family Residence
Built in 2016
3,920 Square Feet Lot
$838,500 Zestimate®
$--/sqft
$3,410 Estimated rent
Home value
$838,500
$763,000 - $922,000
$3,410/mo
Zestimate® history
Owner options
List your home for rent
$3,410/mo
Rent Zestimate®
Find your next renter with Zillow Rental Manager. Plus, with online applications, you can quickly screen prospective tenants – for free.
$3,410/mo
Rent Zestimate®
Refinance and save
$6,145/mo
Est. payment
Refinancing to a lower rate could help reduce your monthly payments and save thousands over the life of the loan.
$6,145/mo
Est. payment
Explore your selling options
Work with a Zillow partner agent
Leverage their expertise and Zillow's premium Showcase listings to get your home seen by more buyers.
Get startedList with your own agent
Get your home in front of millions of buyers by listing it on Zillow.
Learn how to do itSell it yourself
Take full control of how buyers see your home on Zillow by listing For Sale by Owner (FSBO).
List your homeWhat's special
Zillow last checked:
Listing updated:
Listed by:
Debra Dobbs, CCIM (312)307-4909,
Compass
Bought with:
Debra Dobbs, CCIM
Compass
Source: MRED as distributed by MLS GRID,MLS#: 12697721
Facts & features
Interior
Bedrooms & bathrooms
- Bedrooms: 4
- Bathrooms: 4
- Full bathrooms: 3
- 1/2 bathrooms: 1
Rooms
- Room types: Recreation Room, Foyer, Mud Room, Storage
Primary bedroom
- Features: Flooring (Hardwood), Window Treatments (Curtains/Drapes, Shades), Bathroom (Full)
- Level: Second
- Area: 240 Square Feet
- Dimensions: 15X16
Bedroom 2
- Features: Flooring (Hardwood), Window Treatments (Blinds)
- Level: Second
- Area: 140 Square Feet
- Dimensions: 14X10
Bedroom 3
- Features: Flooring (Hardwood), Window Treatments (Curtains/Drapes, Shades)
- Level: Second
- Area: 100 Square Feet
- Dimensions: 10X10
Bedroom 4
- Features: Flooring (Carpet), Window Treatments (Shades)
- Level: Basement
- Area: 140 Square Feet
- Dimensions: 14X10
Dining room
- Features: Flooring (Hardwood), Window Treatments (Curtains/Drapes, Shades)
- Level: Main
- Area: 104 Square Feet
- Dimensions: 13X8
Family room
- Features: Flooring (Hardwood), Window Treatments (Shades)
- Level: Main
- Area: 204 Square Feet
- Dimensions: 12X17
Foyer
- Features: Flooring (Hardwood)
- Level: Main
- Area: 40 Square Feet
- Dimensions: 4X10
Kitchen
- Features: Kitchen (Eating Area-Table Space, Island, Pantry-Walk-in), Flooring (Hardwood), Window Treatments (Shades)
- Level: Main
- Area: 180 Square Feet
- Dimensions: 15X12
Laundry
- Level: Second
- Area: 30 Square Feet
- Dimensions: 6X5
Living room
- Features: Flooring (Hardwood), Window Treatments (Curtains/Drapes, Shades)
- Level: Main
- Area: 195 Square Feet
- Dimensions: 15X13
Mud room
- Features: Flooring (Ceramic Tile)
- Level: Main
- Area: 40 Square Feet
- Dimensions: 5X8
Recreation room
- Features: Flooring (Carpet), Window Treatments (Blinds)
- Level: Basement
- Area: 315 Square Feet
- Dimensions: 15X21
Storage
- Features: Flooring (Other)
- Level: Basement
- Area: 70 Square Feet
- Dimensions: 10X7
Heating
- Natural Gas, Forced Air
Cooling
- Central Air
Appliances
- Included: Range, Microwave, Dishwasher, Refrigerator, Freezer, Washer, Dryer, Disposal, Stainless Steel Appliance(s), Range Hood
- Laundry: Upper Level, In Unit, Laundry Closet
Features
- Cathedral Ceiling(s), Built-in Features, Walk-In Closet(s)
- Flooring: Hardwood
- Windows: Screens
- Basement: Finished,Full
- Attic: Unfinished
- Number of fireplaces: 2
- Fireplace features: Gas Log, Family Room, Living Room
Interior area
- Total structure area: 0
Property
Parking
- Total spaces: 2.5
- Parking features: Off Alley, Garage Door Opener, Yes, Garage Owned, Detached, Garage
- Garage spaces: 2.5
- Has uncovered spaces: Yes
Accessibility
- Accessibility features: No Disability Access
Features
- Stories: 2
- Patio & porch: Deck, Patio
- Exterior features: Fire Pit
Lot
- Size: 3,920 Square Feet
- Dimensions: 27 X 143
- Features: Corner Lot
Details
- Additional structures: None
- Parcel number: 17324140460000
- Special conditions: List Broker Must Accompany
Construction
Type & style
- Home type: SingleFamily
- Architectural style: Traditional
- Property subtype: Single Family Residence
Materials
- Vinyl Siding
- Foundation: Concrete Perimeter
- Roof: Asphalt
Condition
- New construction: No
- Year built: 2016
Details
- Builder model: DONOVAN
Utilities & green energy
- Sewer: Public Sewer
- Water: Lake Michigan, Public
Community & HOA
Community
- Features: Clubhouse, Park, Curbs, Sidewalks
- Subdivision: Lexington Place 2
HOA
- Has HOA: Yes
- Services included: Snow Removal, Other
- HOA fee: $50 monthly
Location
- Region: Chicago
Financial & listing details
- Tax assessed value: $680,000
- Annual tax amount: $6,707
- Date on market: 9/22/2026
- Listing terms: Conventional
- Ownership: Fee Simple
Price history
| Date | Event | Price |
|---|---|---|
| 9/21/2026 | Sold | $835,000+19.3% |
Source:  MRED as distributed by MLS GRID #12697721 Report a problem | ||
| 10/1/2020 | Listing removed | $699,900 |
Source: @properties #10852589 Report a problem | ||
| 9/10/2020 | Listed for sale | $699,900+14.3% |
Source: @properties #10852589 Report a problem | ||
| 1/20/2016 | Sold | $612,500 |
Source: Public Record Report a problem | ||
Public tax history
| Year | Property taxes | Tax assessment |
|---|---|---|
| 2024 | $13,662 +9.7% | $68,000 +15.3% |
| 2023 | $12,448 +2.6% | $59,000 |
| 2022 | $12,135 +2.3% | $59,000 |
| 2021 | $11,864 +4.6% | $59,000 +15.8% |
| 2020 | $11,347 -0.2% | $50,937 -10% |
| 2019 | $11,371 +1.7% | $56,597 |
| 2018 | $11,180 +14.3% | $56,597 +24.6% |
| 2017 | $9,781 +12.1% | $45,435 +4.3% |
| 2016 | $8,727 | $43,572 |
Find assessor info on the county website
Neighborhood: Bridgeport
Nearby homes
- $729,0004 bd4 ba3.1k sqft3758 S Sangamon St, Chicago, IL 60609Sold

- $750,0005 bd4 ba3k sqft3762 S Sangamon St, Chicago, IL 60609Sold
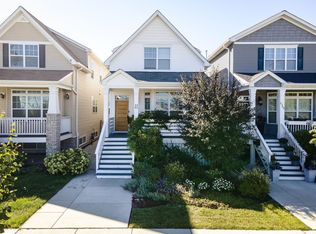
- $773,5004 bd2 ba1.9k sqft3756 S Sangamon St, Chicago, IL 60609Off Market
- $945,2004 bd3 ba2.3k sqft3766 S Sangamon St, Chicago, IL 60609Off Market
- $529,1003 bd4 ba2.2k sqft3761 S Morgan St #B, Chicago, IL 60609Off Market
- $888,460-- bd2 ba1.7k sqft3761 S Morgan St, Chicago, IL 60609Off Market
- $548,3003 bd2 ba1.7k sqft3759 S Morgan St, Chicago, IL 60609Off Market
- $599,0004 bd2 ba2k sqft3759 S Morgan St, Chicago, IL 60609Sold
Nearby schools
GreatSchools rating
- 5/10Minnie Minoso AcademyGrades: PK-8Distance: 0.5 mi
- 1/10Tilden Career Communty Academy High SchoolGrades: 9-12Distance: 1.3 mi
Schools provided by the listing agent
- Elementary: Mcclellan Elementary School
- Middle: Mcclellan Elementary School
- High: Tilden Career Communty Academy S
- District: 299
Source: MRED as distributed by MLS GRID. This data may not be complete. We recommend contacting the local school district to confirm school assignments for this home.
Get a cash offer in 3 minutes
Find out how much your home could sell for in as little as 3 minutes with a no-obligation cash offer.
Estimated market value
$838,500
Get a cash offer in 3 minutes
Find out how much your home could sell for in as little as 3 minutes with a no-obligation cash offer.
Estimated market value
$838,500
- Illinois
- Cook County
- Chicago
- 60609
- Bridgeport
- 3760 S Sangamon St
