Skip main navigation
Closed
  • $320,000

    3760 Shades Valley Ln, Gainesville, GA 30501

    3beds
    1,788sqft
    Townhouse
    Built in 2019
    2,178 Square Feet Lot
    $321,800 Zestimate®
    $179/sqft
    $1,974 Estimated rent

    Home value

    $321,800

    Estimated sales range

    Not available

    $1,974/mo

    Zestimate® history
    Loading
    Loading...

    Owner options

    List your home for rent

    $1,974/mo

    Rent Zestimate®

    Find your next renter with Zillow Rental Manager. Plus, with online applications, you can quickly screen prospective tenants – for free.

    Learn more

    $1,974/mo

    Rent Zestimate®

    Refinance and save

    $3,450/mo

    Est. payment

    Refinancing to a lower rate could help reduce your monthly payments and save thousands over the life of the loan.

    See today's rates

    $3,450/mo

    Est. payment

    Explore your selling options

    Work with a Zillow partner agent

    Leverage their expertise and Zillow's premium Showcase listings to get your home seen by more buyers.

    Get started

    List with your own agent

    Get your home in front of millions of buyers by listing it on Zillow.

    Learn how to do it

    Sell it yourself

    Take full control of how buyers see your home on Zillow by listing For Sale by Owner (FSBO).

    List your home

    What's special

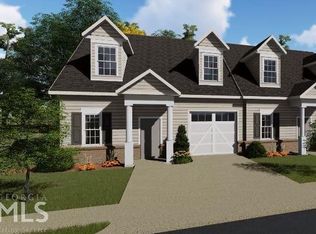
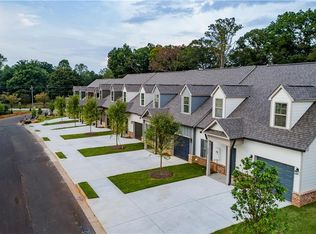
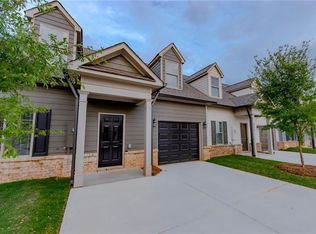
    The Spring market is heating up and the interest rates are cooling off a bit. Don't miss this opportunity to make this your home sweet home. Location, location, location! Near everything that makes Gainesville the special place that it is, yet quietly nestled away. This gem of a townhome has easy access to I985, located near shopping and entertainment, minutes away fron Northeast Georgia Medical Center, a short drive from University of North Georgia, Brenau University and Lake Lanier Olympic Park. The townhome's strategic location is ideal for those downsizing, medical professionals, first time homeowners and students alike. Stepping inside you'll be welcomed by a thoughtfully designed open floorplan that seamlessly connects the kitchen, dining and living room. The kitchen features upgraded pull-out shelves, under cabinet lighting and is just a few steps away from the garage making unloading groceries convenient. The main floor also boast a light, airy and spacious owner's bedroom and bathroom. The enlarged covered porch provides a serene setting for morning coffee or evening gatherings. With the HOA mowing the yard and maintaining the exterior structure you'll have plenty of time to enjoy your covered porch with family and friends. Upstairs are two spacious secondary bedrooms with a jack and jill bathroom with their own private vanities and walk-in closets, making it an ideal setup for roomates or family memebers. Ideal investment property; rental must be 12+ months or longer. No short term rentals permissable. Don't wait, schedule your private showing today to make this your Home Sweet Home.

    Zillow last checked:

    Listing updated:

    Listed by:

    Caroline Colonna 404-680-5361,

    Heartland Real Estate

    Bought with:

    Suzanne Willis, 356014

    SWP Realty

    Source: GAMLS,MLS#: 10389814MLS Logo

    Facts & features

    Interior

    Bedrooms & bathrooms
    • Bedrooms: 3
    • Bathrooms: 3
    • Full bathrooms: 2
    • 1/2 bathrooms: 1
    • Main level bathrooms: 1
    • Main level bedrooms: 1
    Rooms
    • Room types: Laundry
    Dining room
    • Features: Dining Rm/Living Rm Combo
    Kitchen
    • Features: Breakfast Bar
    Heating
    • Central, Electric, Heat Pump
    Cooling
    • Ceiling Fan(s), Central Air, Electric, Heat Pump
    Appliances
    • Included: Dishwasher, Disposal, Electric Water Heater, Ice Maker, Microwave, Oven/Range (Combo), Refrigerator, Stainless Steel Appliance(s)
    • Laundry: In Kitchen
    Features
    • Master On Main Level, Roommate Plan, Tile Bath
    • Flooring: Carpet, Tile, Vinyl
    • Windows: Double Pane Windows
    • Basement: None
    • Has fireplace: No
    • Common walls with other units/homes: 1 Common Wall,End Unit
    Interior area
    • Total structure area: 1,788
    • Total interior livable area: 1,788 sqft
    • Finished area above ground: 1,788
    • Finished area below ground: 0

    Property

    Parking
    • Total spaces: 3
    • Parking features: Attached, Garage, Garage Door Opener, Kitchen Level
    • Has attached garage: Yes
    Features
    • Levels: Two
    • Stories: 2
    • Patio & porch: Patio
    Lot
    • Size: 2,178 Square Feet
    • Features: City Lot, Level
    • Residential vegetation: Grassed
    Details
    • Parcel number: 09124 000210

    Construction

    Type & style
    • Home type: Townhouse
    • Architectural style: Traditional
    • Property subtype: Townhouse
    • Attached to another structure: Yes
    Materials
    • Brick, Concrete
    • Foundation: Slab
    • Roof: Composition
    Condition
    • Resale
    • New construction: No
    • Year built: 2019

    Utilities & green energy

    • Sewer: Public Sewer
    • Water: Public
    • Utilities for property: Electricity Available, Phone Available, Sewer Available, Underground Utilities, Water Available

    Community & HOA

    Community
    • Features: Sidewalks, Street Lights
    • Security: Carbon Monoxide Detector(s), Security System, Smoke Detector(s)
    • Subdivision: New Holland Springs
    HOA
    • Has HOA: Yes
    • Services included: Maintenance Structure, Maintenance Grounds
    • HOA fee: $1,500 annually
    Location
    • Region: Gainesville

    Financial & listing details

    • Price per square foot: $179/sqft
    • Annual tax amount: $1,257
    • Date on market: 10/4/2024
    • Cumulative days on market: 195 days
    • Listing agreement: Exclusive Right To Sell
    • Listing terms: 1031 Exchange,Cash,Conventional,FHA,VA Loan
    • Electric utility on property: Yes

    Price history

    DateEventPrice
    6/9/2025Sold$320,000-3%$179/sqft
    Source: GAMLS #10389814 Report a problem
    5/8/2025Pending sale$330,000$185/sqft
    Source: GAMLS #10389814 Report a problem
    5/8/2025Listed for sale$330,000$185/sqft
    Source: GAMLS #10389814 Report a problem
    4/29/2025Pending sale$330,000$185/sqft
    Source: FMLS GA #7466368 Report a problem
    3/4/2025Price change$330,000-1.5%$185/sqft
    Source: FMLS GA #7466368 Report a problem
    2/18/2025Price change$335,000-1.5%$187/sqft
    Source: FMLS GA #7466368 Report a problem
    10/4/2024Listed for sale$340,000+61.5%$190/sqft
    Source: FMLS GA #7466368 Report a problem
    9/6/2019Sold$210,550+5.3%$118/sqft
    Source: FMLS GA #6111730 Report a problem
    7/8/2019Pending sale$199,900$112/sqft
    Source: The Norton Agency #6111730 Report a problem
    6/25/2019Listed for sale$199,900$112/sqft
    Source: The Norton Agency #6111730 Report a problem

    Public tax history

    Tax history is unavailable.

    Neighborhood: Limestone

    Nearby schools

    GreatSchools rating
    Schools provided by the listing agent
    • Elementary: Enota
    • Middle: Gainesville
    • High: Gainesville

    Source: GAMLS. This data may not be complete. We recommend contacting the local school district to confirm school assignments for this home.

    Get a cash offer in 3 minutes
    Find out how much your home could sell for in as little as 3 minutes with a no-obligation cash offer.
    Estimated market value
    $321,800
    Get a cash offer in 3 minutes
    Find out how much your home could sell for in as little as 3 minutes with a no-obligation cash offer.
    Estimated market value
    $321,800