Skip main navigation
Sold
  • $850,000

    3760 Tremont Ln, Ann Arbor, MI 48105

    4beds
    4,098sqft
    Single Family Residence
    Built in 1978
    0.43 Acres Lot
    $951,700 Zestimate®
    $207/sqft
    $4,464 Estimated rent

    Home value

    $951,700

    $904,000 - $1.01M

    $4,464/mo

    Zestimate® history
    Loading
    Loading...

    Owner options

    List your home for rent

    $4,464/mo

    Rent Zestimate®

    Find your next renter with Zillow Rental Manager. Plus, with online applications, you can quickly screen prospective tenants – for free.

    Learn more

    $4,464/mo

    Rent Zestimate®

    Refinance and save

    $5,617/mo

    Est. payment

    Refinancing to a lower rate could help reduce your monthly payments and save thousands over the life of the loan.

    See today's rates

    $5,617/mo

    Est. payment

    Explore your selling options

    Work with a Zillow partner agent

    Leverage their expertise and Zillow's premium Showcase listings to get your home seen by more buyers.

    Get started

    List with your own agent

    Get your home in front of millions of buyers by listing it on Zillow.

    Learn how to do it

    Sell it yourself

    Take full control of how buyers see your home on Zillow by listing For Sale by Owner (FSBO).

    List your home

    What's special

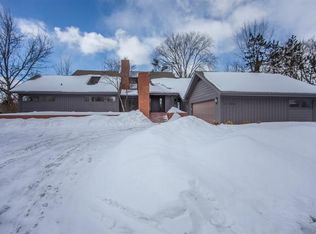
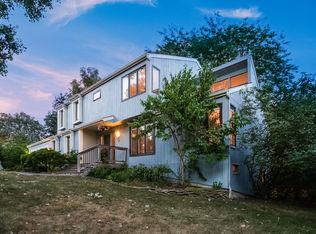
    A home that checks every box imaginable is rarely available for sale. This gorgeous Landau-built home has been meticulously updated throughout to create the ideal property, south-facing with large windows, complete with a new roof, 7.2KW solar system and EV charging in the 2.5-car garage, not to mention close enough to be in the walk zone to King Elementary. The main floor boasts warm hardwood floors throughout the spacious living, family and dining rooms, a brand-new kitchen with custom cabinets, quartz countertops, stainless steel appliances and a contemporary design which fits the style of the home, a large laundry/mud room combination with ample storage, an updated half bathroom, and a real wood burning fireplace in the living room. The second floor has an incredible owner's suite f featuring a massive walk-in closet, private balcony and an updated bathroom, three additional spacious bedrooms, one with hardwood floors used as a study, and an updated main bathroom with a double vanity. Finished walkout basement offers 1100 sqft additional living space, with heated floors, a bar and another full bathroom., Rec Room: Finished

    Zillow last checked:

    Listing updated:

    Listed by:

    John Goetz 734-730-7650,

    National Realty Centers

    Bought with:

    Aleksandr Milshteyn, 6506037173

    Source: MichRIC,MLS#: 23127327MLS Logo

    Facts & features

    Interior

    Bedrooms & bathrooms
    • Bedrooms: 4
    • Bathrooms: 4
    • Full bathrooms: 3
    • 1/2 bathrooms: 1
    Primary bedroom
    • Level: Upper
    • Area: 420
    • Dimensions: 30.00 x 14.00
    Bedroom 2
    • Level: Upper
    • Area: 195
    • Dimensions: 15.00 x 13.00
    Bedroom 3
    • Level: Upper
    • Area: 182
    • Dimensions: 14.00 x 13.00
    Bedroom 4
    • Level: Upper
    • Area: 130
    • Dimensions: 13.00 x 10.00
    Dining area
    • Level: Main
    • Area: 126
    • Dimensions: 14.00 x 9.00
    Dining room
    • Level: Main
    • Area: 168
    • Dimensions: 14.00 x 12.00
    Family room
    • Level: Main
    • Area: 315
    • Dimensions: 21.00 x 15.00
    Great room
    • Level: Lower
    • Area: 832
    • Dimensions: 32.00 x 26.00
    Kitchen
    • Level: Main
    • Area: 154
    • Dimensions: 14.00 x 11.00
    Laundry
    • Level: Main
    • Area: 187
    • Dimensions: 17.00 x 11.00
    Living room
    • Level: Main
    • Area: 405
    • Dimensions: 27.00 x 15.00
    Recreation
    • Description: Finished
    Heating
    • Forced Air
    Cooling
    • Central Air
    Appliances
    • Laundry: Main Level
    Features
    • Ceiling Fan(s), Eat-in Kitchen
    • Flooring: Carpet, Ceramic Tile, Laminate, Tile, Wood
    • Windows: Window Treatments
    • Basement: Full,Walk-Out Access
    • Number of fireplaces: 2
    • Fireplace features: Gas Log, Wood Burning
    Interior area
    • Total structure area: 2,898
    • Total interior livable area: 4,098 sqft
    • Finished area below ground: 1,200

    Property

    Parking
    • Total spaces: 2
    • Parking features: Attached, Garage Door Opener
    • Garage spaces: 2
    Features
    • Stories: 2
    • Exterior features: Balcony
    Lot
    • Size: 0.43 Acres
    • Features: Sidewalk
    Details
    • Parcel number: 090926103018
    • Zoning description: R1B

    Construction

    Type & style
    • Home type: SingleFamily
    • Architectural style: Contemporary
    • Property subtype: Single Family Residence
    Materials
    • Brick, Wood Siding
    Condition
    • New construction: No
    • Year built: 1978

    Utilities & green energy

    • Sewer: Public Sewer, Storm Sewer
    • Water: Public
    • Utilities for property: Natural Gas Connected, Cable Connected

    Community & HOA

    Community
    • Subdivision: Earhart
    Location
    • Region: Ann Arbor

    Financial & listing details

    • Price per square foot: $207/sqft
    • Tax assessed value: $269,163
    • Annual tax amount: $13,690
    • Date on market: 6/17/2023
    • Listing terms: Cash,Conventional

    Price history

    DateEventPrice
    9/1/2023Pending sale$900,000+5.9%$220/sqft
    Source: AAABOR #3294837 Report a problem
    8/30/2023Sold$850,000-5.6%$207/sqft
    Source: MichRIC #23127327 Report a problem
    8/26/2023Pending sale$900,000$220/sqft
    Source: AAABOR #3294837 Report a problem
    6/24/2023Listed for sale$900,000+60.7%$220/sqft
    Source: AAABOR #3294837 Report a problem
    6/12/2006Sold$560,000$137/sqft
    Source: Public Record Report a problem

    Public tax history

    YearProperty taxesTax assessment
    2025$20,034 $398,800 +6.6%
    2024-- $374,000 +3.3%
    2023-- $362,100 +16.3%
    2022-- $311,300 +2.7%
    2021-- $303,100 -3.2%
    2020$13,097 $313,100 +10.7%
    2019-- $282,900 +0.4%
    2018-- $281,800 +0.3%
    2017$11,534 $280,900 +17.5%
    2016$11,534 +5%$239,051 +0.3%
    2015$10,984 $238,336 +3.2%
    2014$10,984 $230,889
    2013$10,984 $230,889 +8.3%
    2012-- $213,173 +2.7%
    2011-- $207,569 +1.7%
    2010-- $204,100 -7.6%
    2009-- $220,900 -8.1%
    2008-- $240,300 -7.7%
    2007-- $260,300 +1.1%
    2005-- $257,500 -0.2%
    2004-- $257,900 +1.2%
    2003-- $254,800 +16.2%
    2002$8,186 +41.8%$219,200 +8.7%
    2001$5,774 +1%$201,700 +9.8%
    2000$5,714 $183,700 +12.2%
    1999-- $163,700
    Find assessor info on the county website

    Neighborhood: Geddes Lakes

    Nearby schools

    GreatSchools rating
    Schools provided by the listing agent
    • Middle: Clague Middle School
    • High: Huron High School

    Source: MichRIC. This data may not be complete. We recommend contacting the local school district to confirm school assignments for this home.

    Get a cash offer in 3 minutes
    Find out how much your home could sell for in as little as 3 minutes with a no-obligation cash offer.
    Estimated market value
    $951,700
    Get a cash offer in 3 minutes
    Find out how much your home could sell for in as little as 3 minutes with a no-obligation cash offer.
    Estimated market value
    $951,700