Welcome to 3760 Ute Mountain Trail. This light and bright, end unit townhome is nestled in the heart of The Meadows in Castle Rock. The open floorplan living space allows for natural light to flow through the home. Upon entering, you'll be greeted with a spacious Living Room, separate Dining area, high ceilings and a sunny south facing Kitchen with Stainless Steel appliances, undermount lighting and ample storage space. The main floor also features a lovely bedroom overlooking open space and a full bathroom. Head upstairs and you'll find the Primary Bedroom with a walk-in closet and private Bathroom sink (this is a bonus 1/4 bathroom), secondary Bedroom, full Bathroom and a Laundry Room (washer & dryer included). Recent 2025 updates include: new hot water heater, all new window blinds and interior paint. This move-in condition home sparkles and shines from top to bottom. Enjoy outdoor living at its finest. The patio has been tastefully designed to maximize your outdoor entertaining area with a covered porch and separate patio area overlooking designated open space and the dog park. Convenient 2-car attached garage. The Meadows is a sought-after community with its own gorgeous landscaping and resort-style amenities with their clubhouse, playground and pool. Minutes from the Native Legend Open Space, dog park, walking trails, Outlets at Castle Rock, restaurants, schools, I-25 and so much more. You'll want to call this home your own!
Sold for $448,000
$448,000
3760 Ute Mountain Trail, Castle Rock, CO 80109
3beds
1,409sqft
Townhouse
Built in 2004
-- sqft lot
$443,800 Zestimate®
$318/sqft
$2,743 Estimated rent
Home value
$443,800
$422,000 - $466,000
$2,743/mo
Zestimate® history
Owner options
List your home for rent
$2,743/mo
Rent Zestimate®
Find your next renter with Zillow Rental Manager. Plus, with online applications, you can quickly screen prospective tenants – for free.
$2,743/mo
Rent Zestimate®
Refinance and save
$2,927/mo
Est. payment
Refinancing to a lower rate could help reduce your monthly payments and save thousands over the life of the loan.
$2,927/mo
Est. payment
Explore your selling options
Work with a Zillow partner agent
Leverage their expertise and Zillow's premium Showcase listings to get your home seen by more buyers.
Get startedList with your own agent
Get your home in front of millions of buyers by listing it on Zillow.
Learn how to do itSell it yourself
Take full control of how buyers see your home on Zillow by listing For Sale by Owner (FSBO).
List your homeWhat's special
End unit townhomeSeparate patio areaCovered porchSecondary bedroomDesignated open spaceStainless steel appliancesPrivate bathroom sink
Zillow last checked:
Listing updated:
Listed by:
Kathy Nelson 303-522-5200 TheNelsonTeam@gmail.com,
Compass - Denver
Bought with:
Kristen Winkler, 100043214
Compass - Denver
Source: REcolorado as distributed by MLS GRID,MLS#: 5957327
Facts & features
Interior
Bedrooms & bathrooms
- Bedrooms: 3
- Bathrooms: 2
- Full bathrooms: 2
- Main level bathrooms: 1
- Main level bedrooms: 1
Primary bedroom
- Description: Primary Bedroom Features A Walk-In Closet And Separate Sink From The Hall Bathroom.
- Level: Upper
- Area: 144 Square Feet
- Dimensions: 12 x 12
Bedroom
- Description: Desirable Main Floor Bedroom.
- Level: Main
- Area: 110 Square Feet
- Dimensions: 11 x 10
Bedroom
- Description: Additional Upstairs Bedroom.
- Level: Upper
- Area: 140 Square Feet
- Dimensions: 14 x 10
Bathroom
- Description: Large Full Bathroom With Linen Closet.
- Level: Main
Bathroom
- Description: Hall Bathroom Complete With A Tub/Shower Combo.
- Level: Upper
Dining room
- Description: Adjacent To The Kitchen, You'll Enjoy Afternoon Sunshine With The West Facing Window.
- Level: Main
- Area: 64 Square Feet
- Dimensions: 8 x 8
Kitchen
- Description: Kitchen Features Include Stainless Steel Appliances, Undermount Lighting, Built-In Pantry Cabinet And Views From The Kitchen Window.
- Level: Main
- Area: 80 Square Feet
- Dimensions: 10 x 8
Laundry
- Description: Convenient 2nd Floor Laundry Room Includes The Washer & Dryer.
- Level: Upper
Living room
- Description: Bright, Open And Spacious Living Room With Sparkling Windows And High Ceilings.
- Level: Main
- Area: 210 Square Feet
- Dimensions: 15 x 14
Heating
- Forced Air, Natural Gas
Cooling
- Central Air
Appliances
- Included: Dishwasher, Disposal, Dryer, Microwave, Oven, Refrigerator, Washer
- Laundry: In Unit
Features
- Ceiling Fan(s), Granite Counters, Open Floorplan, Pantry, Walk-In Closet(s)
- Flooring: Carpet, Tile, Vinyl
- Windows: Double Pane Windows, Window Coverings
- Has basement: No
- Common walls with other units/homes: 1 Common Wall
Interior area
- Total structure area: 1,409
- Total interior livable area: 1,409 sqft
- Finished area above ground: 1,409
Property
Parking
- Total spaces: 2
- Parking features: Concrete, Dry Walled, Lighted
- Attached garage spaces: 2
Features
- Levels: Two
- Stories: 2
- Entry location: Exterior Access
- Patio & porch: Covered, Front Porch, Patio
- Exterior features: Lighting
Details
- Parcel number: R0450604
- Special conditions: Standard
Construction
Type & style
- Home type: Townhouse
- Property subtype: Townhouse
- Attached to another structure: Yes
Materials
- Frame
- Roof: Composition
Condition
- Updated/Remodeled
- Year built: 2004
Utilities & green energy
- Sewer: Public Sewer
- Water: Public
- Utilities for property: Electricity Connected
Community & HOA
Community
- Security: Carbon Monoxide Detector(s), Smoke Detector(s), Video Doorbell
- Subdivision: The Meadows
HOA
- Has HOA: Yes
- Amenities included: Clubhouse, Park, Parking, Playground, Pool, Tennis Court(s), Trail(s)
- Services included: Maintenance Grounds, Recycling, Trash
- HOA fee: $259 quarterly
- HOA name: The Meadows Neighborhood Company
- HOA phone: 303-814-2358
- Second HOA fee: $310 monthly
- Second HOA name: Morgans Run
- Second HOA phone: 720-263-3857
Location
- Region: Castle Rock
Financial & listing details
- Price per square foot: $318/sqft
- Tax assessed value: $443,253
- Annual tax amount: $2,841
- Date on market: 4/26/2025
- Listing terms: Cash,Conventional,FHA,VA Loan
- Exclusions: None
- Ownership: Individual
- Electric utility on property: Yes
- Road surface type: Paved
Price history
| Date | Event | Price |
|---|---|---|
| 5/22/2025 | Sold | $448,000-1.5%$318/sqft |
Source:  REcolorado as distributed by MLS GRID #5957327 Report a problem REcolorado as distributed by MLS GRID #5957327 Report a problem | ||
| 5/9/2025 | Pending sale | $455,000$323/sqft |
Source: REcolorado as distributed by MLS GRID #5957327 Report a problem | ||
| 4/26/2025 | Listed for sale | $455,000+9.6%$323/sqft |
Source: REcolorado as distributed by MLS GRID #5957327 Report a problem | ||
| 5/25/2021 | Sold | $415,000+7.8%$295/sqft |
Source: Public Record Report a problem | ||
| 5/4/2021 | Pending sale | $385,000$273/sqft |
Source:  RE/MAX International #5393661 Report a problem RE/MAX International #5393661 Report a problem | ||
| 5/1/2021 | Listed for sale | $385,000+17.7%$273/sqft |
Source: RE/MAX International #5393661 Report a problem | ||
| 4/17/2020 | Listing removed | $1,875$1/sqft |
Source: Zillow Rental Manager Report a problem | ||
| 4/13/2020 | Listed for rent | $1,875+4.5%$1/sqft |
Source: Zillow Rental Manager Report a problem | ||
| 11/14/2018 | Listing removed | $1,795$1/sqft |
Source: Zillow Rental Network Report a problem | ||
| 10/25/2018 | Price change | $1,795-5.3%$1/sqft |
Source: Zillow Rental Network Report a problem | ||
| 10/10/2018 | Sold | $327,000$232/sqft |
Source: Public Record Report a problem | ||
| 10/10/2018 | Listed for rent | $1,895$1/sqft |
Source: Zillow Rental Network Report a problem | ||
| 9/5/2018 | Pending sale | $327,000$232/sqft |
Source: LIV Sotheby's International Realty #5674597 Report a problem | ||
| 8/16/2018 | Price change | $327,000+2.5%$232/sqft |
Source: Owner Report a problem | ||
| 8/9/2018 | Price change | $319,000-3%$226/sqft |
Source: Owner Report a problem | ||
| 7/31/2018 | Price change | $329,000-0.3%$233/sqft |
Source: Owner Report a problem | ||
| 7/27/2018 | Listed for sale | $330,000+130.9%$234/sqft |
Source: Owner Report a problem | ||
| 1/13/2011 | Sold | $142,900-22.6%$101/sqft |
Source: Public Record Report a problem | ||
| 10/13/2004 | Sold | $184,574$131/sqft |
Source: Public Record Report a problem | ||
Public tax history
| Year | Property taxes | Tax assessment |
|---|---|---|
| 2025 | $2,841 -0.9% | $27,700 -10.4% |
| 2024 | $2,867 +29.9% | $30,930 -0.9% |
| 2023 | $2,207 -3.7% | $31,220 +43.7% |
| 2022 | $2,292 | $21,720 -2.8% |
| 2021 | -- | $22,340 +2.6% |
| 2020 | $2,246 +10.1% | $21,780 |
| 2019 | $2,040 | $21,780 +12.3% |
| 2018 | $2,040 +6% | $19,390 |
| 2017 | $1,925 +12.1% | $19,390 +14.1% |
| 2016 | $1,717 -1.8% | $17,000 |
| 2015 | $1,749 +21.4% | $17,000 +28.6% |
| 2014 | $1,441 | $13,220 |
| 2013 | -- | $13,220 +10.7% |
| 2012 | -- | $11,940 |
| 2011 | -- | $11,940 -29.3% |
| 2010 | -- | $16,900 +4.9% |
| 2009 | $868 | $16,110 |
| 2008 | -- | $16,110 +12.4% |
| 2007 | -- | $14,330 |
| 2006 | $1,515 | $14,330 +1046.4% |
| 2004 | -- | $1,250 |
Find assessor info on the county website
Neighborhood: The Meadows
Nearby homes
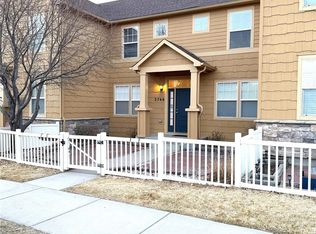
- $434,9004 bd3 ba1.5k sqft3766 Ute Mountain Trl, Castle Rock, CO 80109Sold
- $430,6003 bd3 ba1.4k sqft3772 Ute Mountain Trl, Castle Rock, CO 80109Off Market

- $405,0002 bd3 ba1.5k sqft3753 Windriver Trl, Castle Rock, CO 80109Off Market
- $436,4003 bd3 ba1.5k sqft3759 Windriver Trl, Castle Rock, CO 80109Off Market

- $449,9003 bd3 ba1.4k sqft3747 Windriver Trl, Castle Rock, CO 80109Sold
- $433,1003 bd3 ba1.5k sqft3767 Windriver Trl, Castle Rock, CO 80109Off Market
- $450,0003 bd3 ba1.4k sqft4020 Nordland Trl, Castle Rock, CO 80109Off Market
- $421,3003 bd2 ba1.4k sqft3773 Windriver Trl, Castle Rock, CO 80109Off Market
Nearby schools
GreatSchools rating
- 7/10Soaring Hawk Elementary SchoolGrades: PK-6Distance: 0.6 mi
- 5/10Castle Rock Middle SchoolGrades: 7-8Distance: 1 mi
- 8/10Castle View High SchoolGrades: 9-12Distance: 1.1 mi
Schools provided by the listing agent
- Elementary: Soaring Hawk
- Middle: Castle Rock
- High: Castle View
- District: Douglas RE-1
Source: REcolorado as distributed by MLS GRID. This data may not be complete. We recommend contacting the local school district to confirm school assignments for this home.
Get a cash offer in 3 minutes
Find out how much your home could sell for in as little as 3 minutes with a no-obligation cash offer.
Estimated market value
$443,800
Get a cash offer in 3 minutes
Find out how much your home could sell for in as little as 3 minutes with a no-obligation cash offer.
Estimated market value
$443,800
- Colorado
- Douglas County
- Castle Rock
- 80109
- The Meadows
- 3760 Ute Mountain Trail
Nearby cities
Nearby neighborhoods
Nearby zip codes
Other Castle Rock Topics
