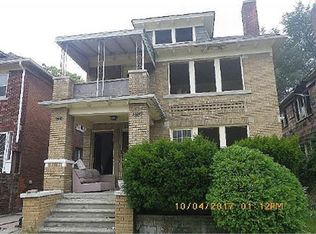
Exceptional value-add multifamily opportunity in Detroit’s Highly Desirable Boston-Edison neighborhood. This 11,876 sq. ft. building sits on a 0.23-acre lot and is configured for 16 residential units, including six 2-bedroom units, seven 1-bedroom units, and three studio apartments, plus dedicated basement maintenance quarters. Significant improvements have already been completed, including a newer roof, dry basement, and recently scoped sewer lines. The property has been taken down to the studs and includes Detroit City- approved, stamped architectural plans, providing a streamlined path toward redevelopment and completion. Investors may follow the approved plans or customize the project to suit their own vision. Located in one of Detroit’s most Historic and sought-after neighborhoods, this property presents a rare opportunity to redevelop a substantial multifamily asset with considerable upside. Ideal for investors, developers, or owner-operators seeking a value-added project with extensive pre-development work already in place.
For sale
$325,000
3760 W Chicago, Detroit, MI 48206
19beds
11,878sqft
Multi Family
Built in 1926
-- sqft lot
$-- Zestimate®
$27/sqft
$-- HOA
What's special
- 64 days
- 194
- 27
Zillow last checked:
Listing updated:
Listed by:
Michael Heiwig 248-496-3300,
Signature Sotheby's International Realty Bham 248-644-7000
Source: Realcomp II,MLS#: 20261047364
Facts & features
Interior
Bedrooms & bathrooms
- Bedrooms: 19
- Bathrooms: 22
- Full bathrooms: 22
Heating
- Forced Air, Other Heating Source
Features
- Basement: Unfinished
- Has fireplace: No
Interior area
- Total interior livable area: 11,878 sqft
- Finished area above ground: 11,878
Property
Features
- Levels: Three
- Stories: 3
- Pool features: None
Lot
- Size: 10,018 Square Feet
- Dimensions: 91.4 x 10⁸
Details
- Parcel number: W14I003541S
- Zoning description: MultiFamily
- Special conditions: Short Sale No,Standard
Construction
Type & style
- Home type: MultiFamily
- Architectural style: Upper Lower Apartment
- Property subtype: Multi Family
Materials
- Brick
- Foundation: Basement, Poured
Condition
- New construction: No
- Year built: 1926
Utilities & green energy
- Sewer: Public Sewer, Sewer At Street
- Water: Public, Waterat Street
Community & HOA
Community
- Features: Sidewalks
- Subdivision: MC QUADES DEXTER BLVD
Location
- Region: Detroit
Financial & listing details
- Price per square foot: $27/sqft
- Tax assessed value: $93,100
- Annual tax amount: $16,533
- Date on market: 7/20/2026
- Cumulative days on market: 64 days
- Listing agreement: Exclusive Right To Sell
- Listing terms: Cash,Conventional
Estimated market value
Not available
Estimated sales range
Not available
$943/mo
Price history
| Date | Event | Price |
|---|---|---|
| 7/20/2026 | Listed for sale | $325,000+44.4%$27/sqft |
Source:  Realcomp II #20261047364 Report a problem Realcomp II #20261047364 Report a problem | ||
| 4/12/2026 | Listing removed | $225,000$19/sqft |
Source: Realcomp II #20261020951 Report a problem | ||
| 4/1/2026 | Listed for sale | $225,000-25%$19/sqft |
Source: Realcomp II #20261020951 Report a problem | ||
| 8/19/2021 | Listing removed | -- |
Source: Realcomp II #2210061270 Report a problem | ||
| 7/29/2021 | Listed for sale | $300,000$25/sqft |
Source: Realcomp II #2210061270 Report a problem | ||
Public tax history
Tax history is unavailable.
Monthly payment
Est. payment