Skip main navigation
Closed
  • $1,317,500

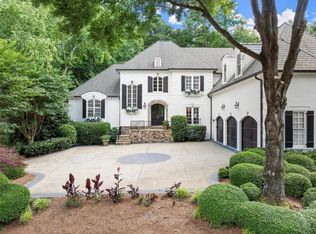
    3760 Waterlilly Way SE, Marietta, GA 30067

    5beds
    --sqft
    Single Family Residence
    Built in 1997
    1.19 Acres Lot
    $1,583,600 Zestimate®
    $--/sqft
    $6,675 Estimated rent

    Home value

    $1,583,600

    $1.46M - $1.74M

    $6,675/mo

    Zestimate® history
    Loading
    Loading...

    Owner options

    List your home for rent

    $6,675/mo

    Rent Zestimate®

    Find your next renter with Zillow Rental Manager. Plus, with online applications, you can quickly screen prospective tenants – for free.

    Learn more

    $6,675/mo

    Rent Zestimate®

    Refinance and save

    $8,907/mo

    Est. payment

    Refinancing to a lower rate could help reduce your monthly payments and save thousands over the life of the loan.

    See today's rates

    $8,907/mo

    Est. payment

    Explore your selling options

    Work with a Zillow partner agent

    Leverage their expertise and Zillow's premium Showcase listings to get your home seen by more buyers.

    Get started

    List with your own agent

    Get your home in front of millions of buyers by listing it on Zillow.

    Learn how to do it

    Sell it yourself

    Take full control of how buyers see your home on Zillow by listing For Sale by Owner (FSBO).

    List your home

    What's special

    This gorgeous home sits atop a hill that provides tranquil and majestic views. The private and level backyard is the crown jewel of this property. Complete with a large lawn, pool with slide, waterfall, spa, pool pavilion, expansive patio, and stone-stacked fireplace!!! The backyard oasis is ideal for entertaining and family fun! Conveniently located within minutes to shopping, restaurants, Sope Creek Recreational Park, and award-winning public and private schools this home has it all! The dramatic entryway with magnificent staircase greets you upon arrival. Once inside the bright & spacious open floor plan will WOW you with views of the backyard paradise from nearly every room! On the main level, the Great Room is home to a two-story wall of windows that provides tons of natural light along with French doors leading to the spacious patio and outdoor amenities. The dining room is open and airy with arch windows and plenty of space for holiday festivities. The cozy fireside office offers custom built-ins, a coffered ceiling, large windows, and private hallway with a gentleman's bar making it the perfect retreat when working from home! The kitchen is large with recently updated stainless steel appliances, walk-in pantry, and spacious breakfast room that can comfortably accommodate eight. The Keeping Room opens into the kitchen and has a vaulted ceiling along with beautiful windows overlooking the backyard and French doors leading outside. Off the kitchen is the laundry room with cabinetry for additional storage and a wash sink. The main floor also offers a tucked-away guest suite with private bath. Upstairs youCOll find the primary bedroom with a fireside seating area, private hall that leads with transomed French doors that leads to the spacious primary bathroom. The second floor has 3 additional bedrooms with walk-in closets and en-suite bathrooms. DonCOt miss the unfinished, daylight terrace level that can accommodate any & all of your needs!

    Zillow last checked:

    Listing updated:

    Listed by:

    Allison A Cusick 770-776-7629,

    Chapman Hall Realtors Alpharetta

    Bought with:

    Non Mls Salesperson, 352434

    Non-Mls Company

    Source: GAMLS,MLS#: 10355467MLS Logo

    Facts & features

    Interior

    Bedrooms & bathrooms
    • Bedrooms: 5
    • Bathrooms: 6
    • Full bathrooms: 4
    • 1/2 bathrooms: 2
    • Main level bathrooms: 1
    • Main level bedrooms: 1
    Dining room
    • Features: Seats 12+
    Kitchen
    • Features: Breakfast Area, Breakfast Bar, Breakfast Room, Kitchen Island, Walk-in Pantry
    Heating
    • Natural Gas
    Cooling
    • Ceiling Fan(s), Central Air
    Appliances
    • Included: Dishwasher, Disposal, Double Oven, Microwave, Refrigerator, Washer
    • Laundry: Mud Room
    Features
    • Bookcases, Central Vacuum, High Ceilings, Split Bedroom Plan, Tray Ceiling(s), Walk-In Closet(s), Wet Bar
    • Flooring: Carpet, Hardwood
    • Windows: Double Pane Windows
    • Basement: Daylight,Exterior Entry,Interior Entry,Unfinished
    • Attic: Pull Down Stairs
    • Number of fireplaces: 4
    • Fireplace features: Gas Log, Gas Starter, Master Bedroom, Outside
    • Common walls with other units/homes: No Common Walls
    Interior area
    • Total structure area: 0
    • Finished area above ground: 0
    • Finished area below ground: 0

    Property

    Parking
    • Parking features: Attached, Garage, Side/Rear Entrance
    • Has attached garage: Yes
    Features
    • Levels: Three Or More
    • Stories: 3
    • Patio & porch: Patio
    • Has private pool: Yes
    • Pool features: Heated, In Ground
    • Fencing: Back Yard
    • Body of water: None
    Lot
    • Size: 1.19 Acres
    • Features: Private
    Details
    • Additional structures: Other
    • Parcel number: 17107500040

    Construction

    Type & style
    • Home type: SingleFamily
    • Architectural style: Brick 4 Side,Colonial,Traditional
    • Property subtype: Single Family Residence
    Materials
    • Brick
    • Roof: Composition
    Condition
    • Resale
    • New construction: No
    • Year built: 1997

    Utilities & green energy

    • Sewer: Public Sewer
    • Water: Public
    • Utilities for property: Cable Available, Electricity Available, Natural Gas Available
    Green energy
    • Water conservation: Low-Flow Fixtures

    Community & neighborhood

    Security
    • Security features: Carbon Monoxide Detector(s), Smoke Detector(s)
    Community
    • Community features: Walk To Schools, Near Shopping
    Location
    • Region: Marietta
    • Subdivision: Giverny

    HOA & financial

    HOA
    • Has HOA: Yes
    • HOA fee: $1,000 annually
    • Services included: Other

    Other

    Other facts
    • Listing agreement: Exclusive Right To Sell

    Price history

    DateEventPrice
    9/17/2024Sold$1,317,500-2.4%
    Source: GAMLS #10355467 Report a problem
    8/27/2024Pending sale$1,350,000
    Source: FMLS GA #7434963 Report a problem
    8/9/2024Listed for sale$1,350,000+8%
    Source: GAMLS #10355467 Report a problem
    3/14/2024Sold$1,250,000+113.1%
    Source: Agent Provided Report a problem
    12/26/1996Sold$586,500+89.2%
    Source: Public Record Report a problem
    2/23/1996Sold$310,000
    Source: Public Record Report a problem

    Public tax history

    YearProperty taxesTax assessment
    2024$2,949 -70.4%$414,776
    2023$9,976 +1.3%$414,776 +9%
    2022$9,851 +8.9%$380,596 +10.6%
    2021$9,050 $343,992
    2020$9,050 $343,992
    2019$9,050 $343,992
    2018$9,050 $343,992 +3.3%
    2017$9,050 +6.3%$333,024
    2016$8,513 -2%$333,024
    2015$8,689 -0.7%$333,024
    2014$8,746 -0.6%$333,024
    2013$8,803 -0.6%$333,024
    2012$8,860 -0.2%$333,024
    2011$8,876 -10.4%$333,024 -16.2%
    2010$9,906 $397,528
    2009$9,906 +3%$397,528 +5.2%
    2006$9,619 +14.8%$377,720 +17.2%
    2005$8,381 $322,256
    2004$8,381 $322,256
    2003$8,381 -0.1%$322,256
    2002$8,388 +40.9%$322,256 +52%
    2001$5,953 +2%$211,989
    2000$5,838 $211,989

    Find assessor info on the county website

    Neighborhood: 30067

    Nearby schools

    GreatSchools rating
    Schools provided by the listing agent
    • Elementary: Sope Creek
    • Middle: East Cobb
    • High: Wheeler

    Source: GAMLS. This data may not be complete. We recommend contacting the local school district to confirm school assignments for this home.

    Get a cash offer in 3 minutes
    Find out how much your home could sell for in as little as 3 minutes with a no-obligation cash offer.
    Estimated market value
    $1,583,600
    Get a cash offer in 3 minutes
    Find out how much your home could sell for in as little as 3 minutes with a no-obligation cash offer.
    Estimated market value
    $1,583,600